× (.NET Core) This site is currently running in development mode and using the dev storage.
CADdetails Logo - Free CAD Drawings, 3D BIM Models, Revit Families, Sketchup and more.
CADdetails
Browse Products
  • All Products
  • By Filetype:
  • CAD Drawings
  • BIM Models
  • 3D SketchUp
  • Technical Documents
Projects
Resources
  • About
  • Blog
  • Publish Your Products
Menu
Browse Products
Resources
  • Browse Products
  • Projects
  • Resources
  • All Products
  • By Filetype:
  • CAD Drawings
  • BIM Models
  • 3D SketchUp
  • Technical Documents
  • About
  • Blog
  • Publish Your Products

Sign In
Permavoid Collections Permavoid Subbase Replacement Full System Permavoid Subbase Replacement Full System
Permavoid logo

Permavoid

Since its introduction ABT Permavoid has revolutionized the way about which stormwater is thought. Its unique capabilities allow even the most challenging developed sites to behave like their natural pre-development counterparts. Whether returned to the community water cycle through infiltration or utilized locally through capillary irrigation, ABT Permavoid promotes the most natural, environmentally friendly methods of managing water. It is the clear choice on sites both large and small when designing sustainable, resilient landscapes that enhance neighborhood aesthetics, mitigate flood risks and during periods of drought, conserve our most precious resource.

Permavoid logo

Permavoid

Click to Call

259 Murdock Rd, Troutman, NC

Website

Download files for this product
Log in or create a free account to continue
  • Free, unlimited downloads
  • All formats: CAD, Revit, 3D, Specs
  • Manufacturer-provided, up-to-date files
Permavoid Subbase Replacement Full System  preview 1 Permavoid Subbase Replacement Full System  preview 2
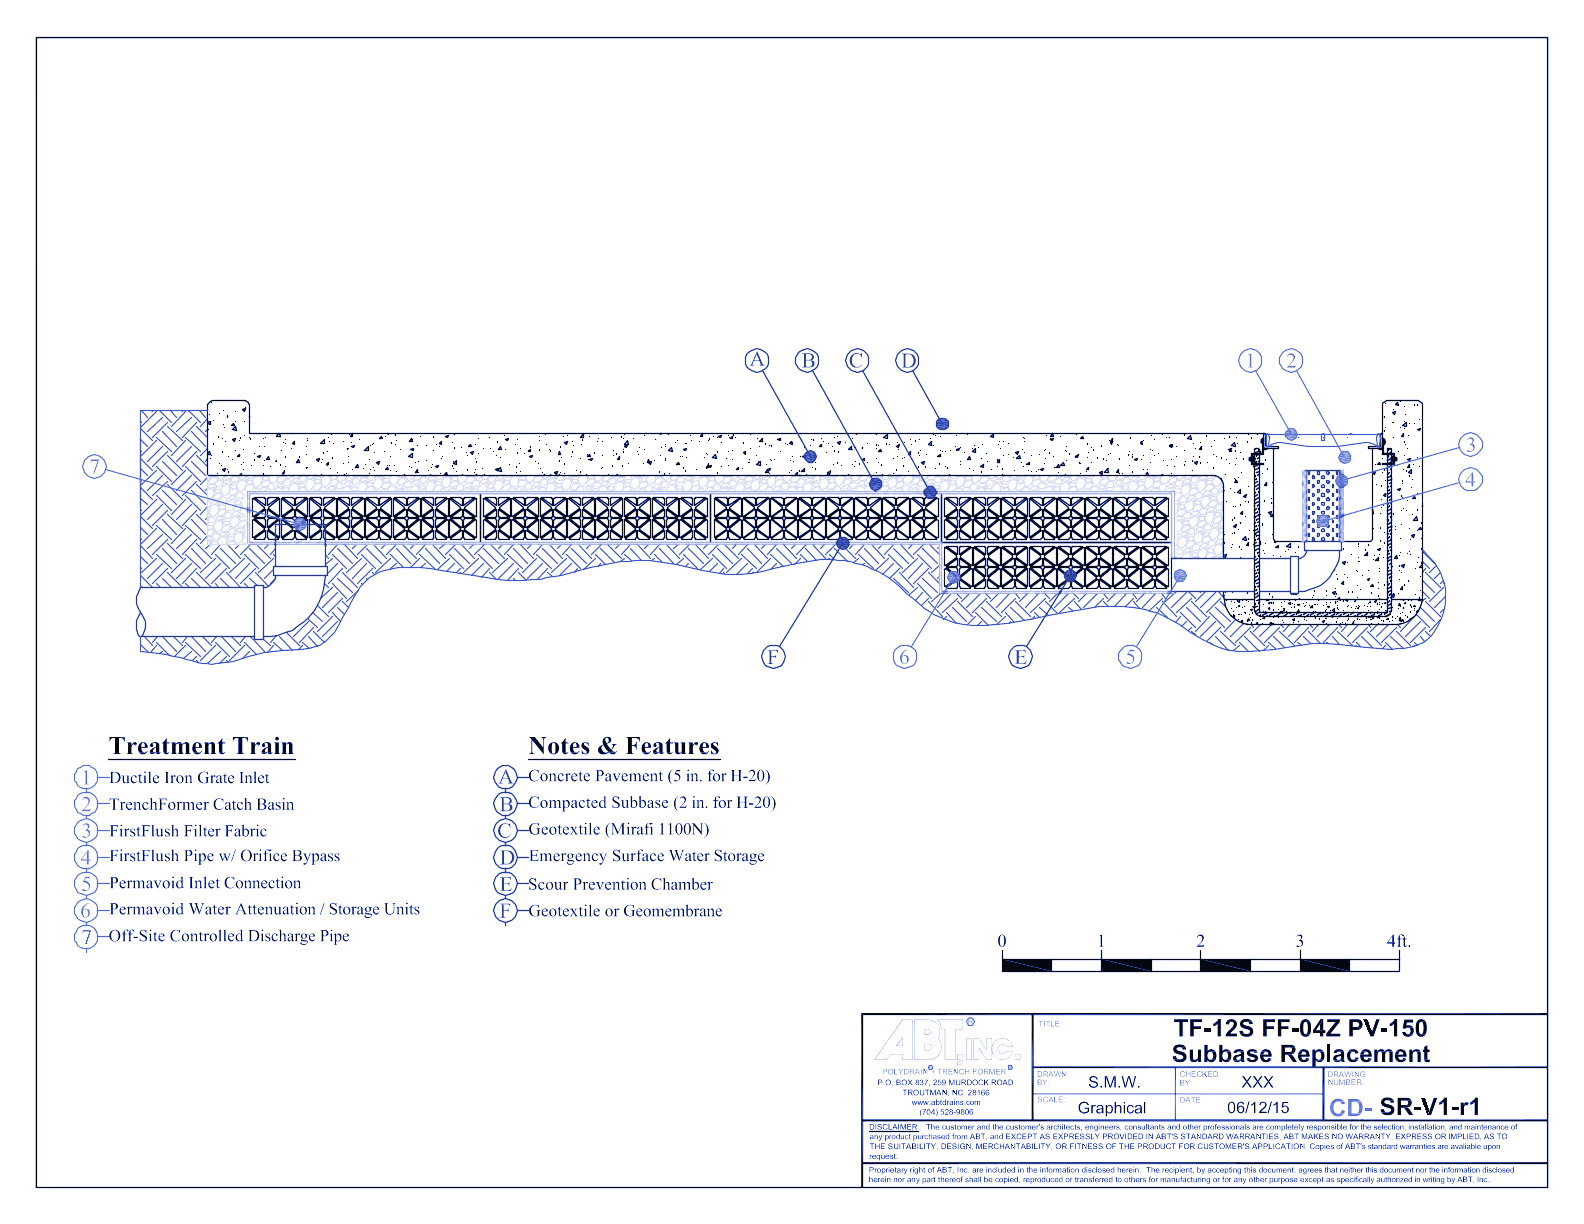
Permavoid Subbase Replacement Full System - TF12S-FF04Z-PV150-SR 061215
Permavoid Subbase Replacement Full System  preview 1
Permavoid Subbase Replacement Full System  preview 2
MFG CAD Preview
Permavoid Subbase Replacement Full System

Permavoid Subbase Replacement Full System - TF12S-FF04Z-PV150-SR 061215

Subbase Replacement Full System: Collection, Treatment & Storage. Replace up to 18 inches of aggregate subbase and 12 inches of excavation while managing stormwater within Permavoid.
Permavoid Subbase Replacement Full System

Permavoid Subbase Replacement Full System - TF12S-FF04Z-PV150-SR 061215

Subbase Replacement Full System: Collection, Treatment & Storage. Replace up to 18 inches of aggregate subbase and 12 inches of excavation while managing stormwater within Permavoid.
  • About
Asset Category Filters:
  • Select All
  • Media
  • CAD PDF
Products in same Family
VIEWING Permavoid Subbase Replacement Full System - TF12S-FF04Z-PV150-SR 061215
Permavoid Subbase Replacement Full System - T ...
Permavoid Subbase Replacement Full System - TF12S-FF04S-PV150-SR 061215
Permavoid Subbase Replacement Full System - T ...

Company

  • About Us
  • Privacy Policy
  • Blog

Useful Links

  • Help Center
  • Client Portal

Download Category

  • BIM Objects
  • CAD Drawings
  • Product Library
  • Get Inspired

For Manufacturers

  • Publish Your Products
  • Be Project Ready
  • Maximize Conversion
  • AEC Data Analytics

Join Today

  • Join as a Designer
  • Join as a Manufacturer
  • About Us
  • Privacy Policy
  • Blog
  • Help Center
  • Client Portal
  • BIM Objects
  • CAD Drawings
  • Product Library
  • Get Inspired
  • Publish Your Products
  • Be Project Ready
  • Maximize Conversion
  • AEC Data Analytics
  • Join as a Designer
  • Join as a Manufacturer

© 2026 CADdetails.com All rights reserved.

Loading...

CADdetails Projects

Loading...

Verifications

Aligns with industry standards for quality and usability.
Optimized for seamless project integration.
Maintained for accuracy and performance.

We use cookies to improve your experience on our site. By using CADdetails.com you accept our use of cookies.