× (.NET Core) This site is currently running in development mode and using the dev storage.
CADdetails Logo - Free CAD Drawings, 3D BIM Models, Revit Families, Sketchup and more.
CADdetails
Browse Products
  • All Products
  • By Filetype:
  • CAD Drawings
  • BIM Models
  • 3D SketchUp
  • Technical Documents
Projects
Resources
  • About
  • Blog
  • Publish Your Products
Menu
Browse Products
Resources
  • Browse Products
  • Projects
  • Resources
  • All Products
  • By Filetype:
  • CAD Drawings
  • BIM Models
  • 3D SketchUp
  • Technical Documents
  • About
  • Blog
  • Publish Your Products

Sign In
Alpine Overhead Doors Collections Fire Rated Shutters & Frames Smoke Fire-Shut® Split-Frame™
Alpine Overhead Doors logo

Alpine Overhead Doors

Alpine Overhead Doors, Inc. is an innovative, quality driven US-based manufacturer of rolling doors since 1972. Our success is fueled by a passion for designing doors that are built to perform and to last. We are dedicated exclusively to the rolling door market. Our products can be found across the United States and around the world, serving a wide variety of purposes and environmental challenges. Our production facility currently manufactures over 70 different models, and growing. Alpine is a privately held, family owned company based in New York. We follow a made-to-order production process – crafting each door to the customer’s exact size, specifications and requirements. This hands-on, individual design and manufacturing approach to every job ensures customer satisfaction. Simply, we design each door as a “special project” and not as a replicated product. We source the highest quality metals, materials and components only from established, reputable suppliers – those that closely share our mission and vision.

Alpine Overhead Doors logo

Alpine Overhead Doors

Click to Call

8 Hulse Road, East Setauket, NY, 11733

Website

Download files for this product
Log in or create a free account to continue
  • Free, unlimited downloads
  • All formats: CAD, Revit, 3D, Specs
  • Manufacturer-provided, up-to-date files
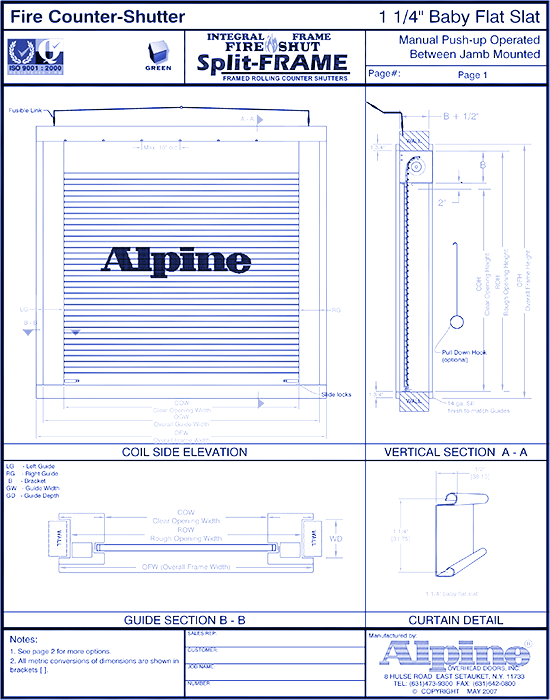
Smoke Fire-Shut® Split-Frame™ preview 1
Smoke Fire-Shut® Split-Frame™ Integral Frame: Manual Push-Up Operation
Smoke Fire-Shut® Split-Frame™ preview 1
MFG CAD Preview
Smoke Fire-Shut® Split-Frame™

Smoke Fire-Shut® Split-Frame™ Integral Frame: Manual Push-Up Operation

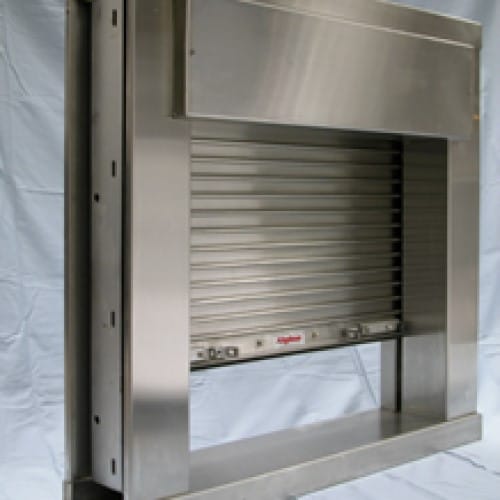
Product Features:Rolling counter shutters accent and enhance building decorAvailable in a variety of finishesCounter shutters fit new and existing openings up to 86 sq.ft.Labels: UL 1 ½ hour or ¾ hourFire doors customized to fit your wall thicknessIdeal for cafeterias, health care facilities, schools & universities, concession stand window, concession stand door, etc.Functional Benefits:These doors are fully assembled at the factory and offer a clean, custom appearance with no exposed edges. There exists no field assembly required therefore these doors make for a quick and easy installation. Completed units are factory welded and provide a seamless, built -in look. Units are built to exact opening size requirements.Smoke sealed doors.
Smoke Fire-Shut® Split-Frame™

Smoke Fire-Shut® Split-Frame™ Integral Frame: Manual Push-Up Operation

Product Features:Rolling counter shutters accent and enhance building decorAvailable in a variety of finishesCounter shutters fit new and existing openings up to 86 sq.ft.Labels: UL 1 ½ hour or ¾ hourFire doors customized to fit your wall thicknessIdeal for cafeterias, health care facilities, schools & universities, concession stand window, concession stand door, etc.Functional Benefits:These doors are fully assembled at the factory and offer a clean, custom appearance with no exposed edges. There exists no field assembly required therefore these doors make for a quick and easy installation. Completed units are factory welded and provide a seamless, built -in look. Units are built to exact opening size requirements.Smoke sealed doors.
  • About
Asset Category Filters:
  • Select All
  • PDF
  • CAD PDF
Products in same Family
VIEWING Smoke Fire-Shut® Split-Frame™ Integral Frame: Manual Push-Up Operation
Smoke Fire-Shut® Split-Frame™ Integral Frame: ...
Smoke Fire-Shut® Split-Frame™ Integral Frame: Hand Crank Operation
Smoke Fire-Shut® Split-Frame™ Integral Frame: ...
Smoke Fire-Shut® Split-Frame™ Integral Frame: Motor Operation
Smoke Fire-Shut® Split-Frame™ Integral Frame: ...

Company

  • About Us
  • Privacy Policy
  • Blog

Useful Links

  • Help Center
  • Client Portal

Download Category

  • BIM Objects
  • CAD Drawings
  • Product Library
  • Get Inspired

For Manufacturers

  • Publish Your Products
  • Be Project Ready
  • Maximize Conversion
  • AEC Data Analytics

Join Today

  • Join as a Designer
  • Join as a Manufacturer
  • About Us
  • Privacy Policy
  • Blog
  • Help Center
  • Client Portal
  • BIM Objects
  • CAD Drawings
  • Product Library
  • Get Inspired
  • Publish Your Products
  • Be Project Ready
  • Maximize Conversion
  • AEC Data Analytics
  • Join as a Designer
  • Join as a Manufacturer

© 2026 CADdetails.com All rights reserved.

Loading...

CADdetails Projects

Loading...

Verifications

Aligns with industry standards for quality and usability.
Optimized for seamless project integration.
Maintained for accuracy and performance.

We use cookies to improve your experience on our site. By using CADdetails.com you accept our use of cookies.