× (.NET Core) This site is currently running in development mode and using the dev storage.
CADdetails Logo - Free CAD Drawings, 3D BIM Models, Revit Families, Sketchup and more.
CADdetails
Browse Products
  • All Products
  • By Filetype:
  • CAD Drawings
  • BIM Models
  • 3D SketchUp
  • Technical Documents
Projects
Resources
  • About
  • Blog
  • Publish Your Products
Menu
Browse Products
Resources
  • Browse Products
  • Projects
  • Resources
  • All Products
  • By Filetype:
  • CAD Drawings
  • BIM Models
  • 3D SketchUp
  • Technical Documents
  • About
  • Blog
  • Publish Your Products

Sign In
AMICO Building Products STAY-FORM® Concrete Forming: Installation - Blindside Walls
AMICO Building Products  logo

AMICO Building Products

Design content meets industry standards for being specified into a project. Meets industry standards for quality and usability. Optimized for seamless project integration. Maintained for accuracy and performance.

Alabama Metal Industries Corporation (AMICO) is an industry leader in manufacturing, steel fabrication and material transformation. We produce and distribute high quality industrial flooring & grating, expanded & perforated metals, architectural meshes, building and security products worldwide.

AMICO Building Products  logo

AMICO Building Products

Click to Call

3245 Fayette Ave P.O. Box 3928, Birmingham, AL, 35208

Website

Download files for this product
Log in or create a free account to continue
  • Free, unlimited downloads
  • All formats: CAD, Revit, 3D, Specs
  • Manufacturer-provided, up-to-date files
STAY-FORM® Concrete Forming: Installation - Blindside Walls preview 1 STAY-FORM® Concrete Forming: Installation - Blindside Walls preview 2 STAY-FORM® Concrete Forming: Installation - Blindside Walls preview 3 STAY-FORM® Concrete Forming: Installation - Blindside Walls preview 4
STAY-FORM® Concrete Forming: Installation - Blindside Walls
STAY-FORM® Concrete Forming: Installation - Blindside Walls preview 1
STAY-FORM® Concrete Forming: Installation - Blindside Walls preview 2
STAY-FORM® Concrete Forming: Installation - Blindside Walls preview 3
STAY-FORM® Concrete Forming: Installation - Blindside Walls preview 4
CAD Preview
STAY-FORM® Concrete Forming: Installation - Blindside Walls

STAY-FORM® Concrete Forming: Installation - Blindside Walls

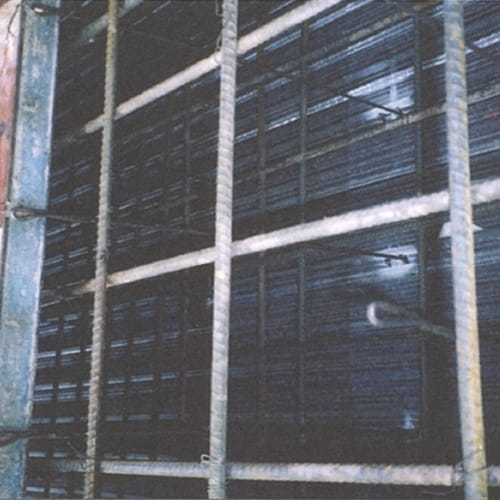
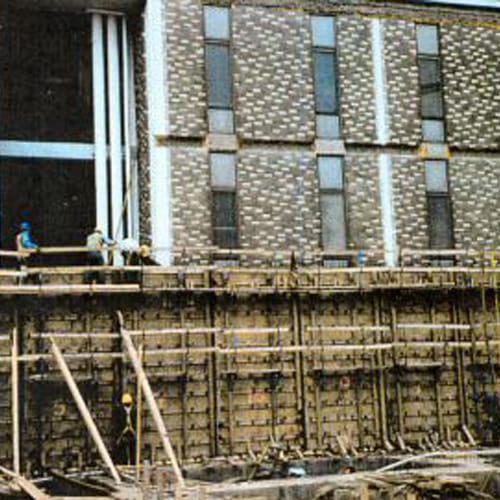
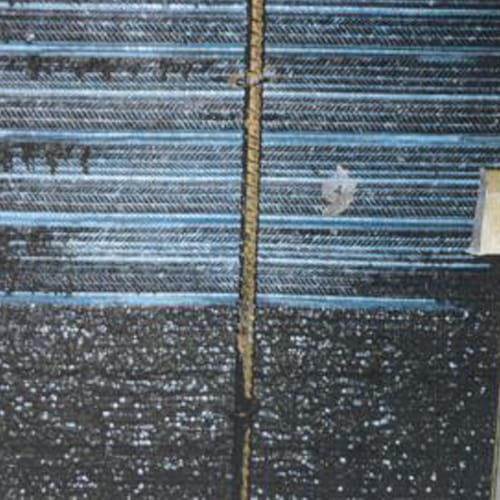
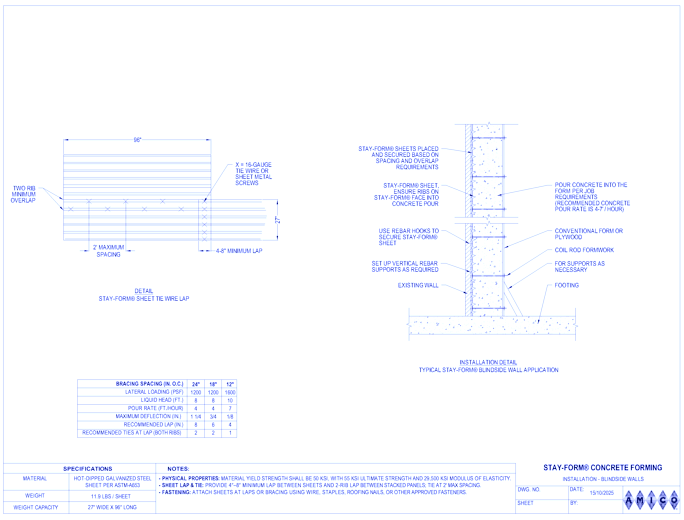
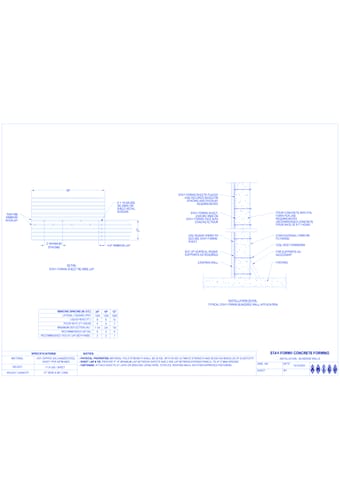
When a contractor has to form a concrete wall within a few inches of an existing structure, STAY-FORM® is an excellent product. By utilizing STAY-FORM® with rebar studs, hook ties, and a modular form system, a one-sided form or blindside wall can be constructed. If you do not have the luxury or room to strip formwork, STAY-FORM® is the right product for the job.The V ribs run perpendicular to the vertical rebar studs which gives the STAY-FORM® the rigidity to withstand the concrete pressures (see detail).STAY-FORM® can be slit with tin snips or handheld grinder to accommodate the rebar hook tie (see detail).STAY-FORM® is commonly used for concrete pour rates of 4 to 7 feet per hour.*To see more examples of blindside wall applications, visit www.amicoglobal.com and click on Project Photos. Also, check out our Stayform concrete wall forms page.
STAY-FORM® Concrete Forming: Installation - Blindside Walls

STAY-FORM® Concrete Forming: Installation - Blindside Walls

When a contractor has to form a concrete wall within a few inches of an existing structure, STAY-FORM® is an excellent product. By utilizing STAY-FORM® with rebar studs, hook ties, and a modular form system, a one-sided form or blindside wall can be constructed. If you do not have the luxury or room to strip formwork, STAY-FORM® is the right product for the job.The V ribs run perpendicular to the vertical rebar studs which gives the STAY-FORM® the rigidity to withstand the concrete pressures (see detail).STAY-FORM® can be slit with tin snips or handheld grinder to accommodate the rebar hook tie (see detail).STAY-FORM® is commonly used for concrete pour rates of 4 to 7 feet per hour.*To see more examples of blindside wall applications, visit www.amicoglobal.com and click on Project Photos. Also, check out our Stayform concrete wall forms page.
  • About
  • Media
  • YouTube
Asset Category Filters:
  • Select All
  • CAD PDF
  • CAD DWF
  • CAD DWG
  • CAD Printable CAD
  • CAD DXF
Products in same Family
VIEWING STAY-FORM® Concrete Forming: Installation - Blindside Walls
STAY-FORM® Concrete Forming: Installation - B ...

Company

  • About Us
  • Privacy Policy
  • Blog

Useful Links

  • Help Center
  • Client Portal

Download Category

  • BIM Objects
  • CAD Drawings
  • Product Library
  • Get Inspired

For Manufacturers

  • Publish Your Products
  • Be Project Ready
  • Maximize Conversion
  • AEC Data Analytics

Join Today

  • Join as a Designer
  • Join as a Manufacturer
  • About Us
  • Privacy Policy
  • Blog
  • Help Center
  • Client Portal
  • BIM Objects
  • CAD Drawings
  • Product Library
  • Get Inspired
  • Publish Your Products
  • Be Project Ready
  • Maximize Conversion
  • AEC Data Analytics
  • Join as a Designer
  • Join as a Manufacturer

© 2026 CADdetails.com All rights reserved.

Loading...

CADdetails Projects

Loading...

Verifications

Aligns with industry standards for quality and usability.
Optimized for seamless project integration.
Maintained for accuracy and performance.

We use cookies to improve your experience on our site. By using CADdetails.com you accept our use of cookies.