× (.NET Core) This site is currently running in development mode and using the dev storage.
CADdetails Logo - Free CAD Drawings, 3D BIM Models, Revit Families, Sketchup and more.
CADdetails
Browse Products
  • All Products
  • By Filetype:
  • CAD Drawings
  • BIM Models
  • 3D SketchUp
  • Technical Documents
Projects
Resources
  • About
  • Blog
  • Publish Your Products
Menu
Browse Products
Resources
  • Browse Products
  • Projects
  • Resources
  • All Products
  • By Filetype:
  • CAD Drawings
  • BIM Models
  • 3D SketchUp
  • Technical Documents
  • About
  • Blog
  • Publish Your Products

Sign In
Citygreen Collections Tree Grates and Tree Protection Invisigrate™ Pave Over Tree Grate
Citygreen  logo

Citygreen

Forward-thinking, sustainable outcomes come from creating green space in urban environments. That’s why our goal at Citygreen is to provide practical, durable solutions that nurture urban environments, make the most of scarce resources and develop well-planned green spaces across the globe. With our range of innovative urban landscape solutions and services, we transform grey spaces into green, allowing green space to integrate harmoniously with the advancements of our cities and our world.

Citygreen  logo

Citygreen

Click to Call

444 W Ocean Blvd Ste 707, Long Beach, CA, 90802

Website

Download files for this product
Log in or create a free account to continue
  • Free, unlimited downloads
  • All formats: CAD, Revit, 3D, Specs
  • Manufacturer-provided, up-to-date files
 Invisigrate™ Pave Over Tree Grate preview 1  Invisigrate™ Pave Over Tree Grate preview 2  Invisigrate™ Pave Over Tree Grate preview 3  Invisigrate™ Pave Over Tree Grate preview 4  Invisigrate™ Pave Over Tree Grate preview 5  Invisigrate™ Pave Over Tree Grate preview 6
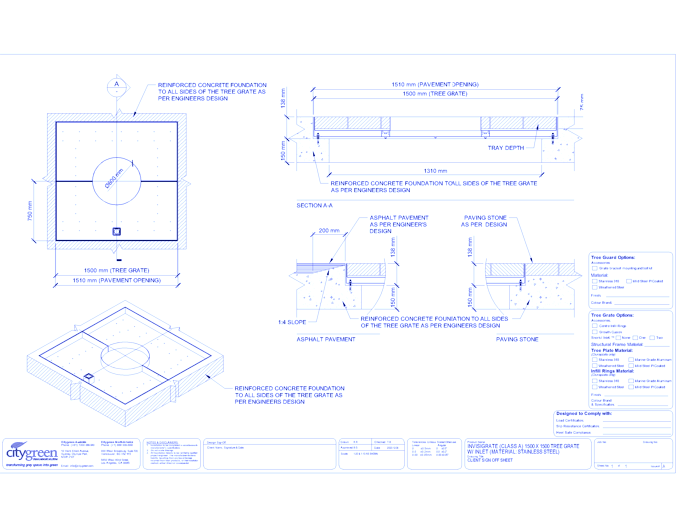
Invisigrate™ (Class A) 1500 mm x 1500 mm Tree Grate w/ Inlet
 Invisigrate™ Pave Over Tree Grate preview 1
 Invisigrate™ Pave Over Tree Grate preview 2
 Invisigrate™ Pave Over Tree Grate preview 3
 Invisigrate™ Pave Over Tree Grate preview 4
 Invisigrate™ Pave Over Tree Grate preview 5
 Invisigrate™ Pave Over Tree Grate preview 6
MFG CAD Preview
Invisigrate™ Pave Over Tree Grate

Invisigrate™ (Class A) 1500 mm x 1500 mm Tree Grate w/ Inlet

In situations where presentation is of highest importance, the Invisigrate™ pave-over grille tree grate is the answer. Designed by professionals, this invention allows the surrounding pavement to continue right up to the tree trunk. This method eliminates any trip or slip hazards pedestrians often encounter, and gives a clean style to the pavement. All the essential irrigation inlets, uplighters, and check points can still be incorporated into the pavement, with this sub-surface grille.
Invisigrate™ Pave Over Tree Grate

Invisigrate™ (Class A) 1500 mm x 1500 mm Tree Grate w/ Inlet

In situations where presentation is of highest importance, the Invisigrate™ pave-over grille tree grate is the answer. Designed by professionals, this invention allows the surrounding pavement to continue right up to the tree trunk. This method eliminates any trip or slip hazards pedestrians often encounter, and gives a clean style to the pavement. All the essential irrigation inlets, uplighters, and check points can still be incorporated into the pavement, with this sub-surface grille.
  • About
  • Education
Asset Category Filters:
  • Select All
  • Media
  • CAD DWG
  • CAD DWF
  • CAD DXF
  • CAD GIF
  • CAD PDF
  • Specs PDF
Products in same Family
VIEWING Invisigrate™ (Class A) 1500 mm x 1500 mm Tree Grate w/ Inlet
Invisigrate™ (Class A) 1500 mm x 1500 mm Tree ...
Invisigrate™ (Class A) 1200 mm x 1200 mm Tree Grate w/ Inlet
Invisigrate™ (Class A) 1200 mm x 1200 mm Tree ...

Company

  • About Us
  • Privacy Policy
  • Blog

Useful Links

  • Help Center
  • Client Portal

Download Category

  • BIM Objects
  • CAD Drawings
  • Product Library
  • Get Inspired

For Manufacturers

  • Publish Your Products
  • Be Project Ready
  • Maximize Conversion
  • AEC Data Analytics

Join Today

  • Join as a Designer
  • Join as a Manufacturer
  • About Us
  • Privacy Policy
  • Blog
  • Help Center
  • Client Portal
  • BIM Objects
  • CAD Drawings
  • Product Library
  • Get Inspired
  • Publish Your Products
  • Be Project Ready
  • Maximize Conversion
  • AEC Data Analytics
  • Join as a Designer
  • Join as a Manufacturer

© 2026 CADdetails.com All rights reserved.

Loading...

CADdetails Projects

Loading...

Verifications

Aligns with industry standards for quality and usability.
Optimized for seamless project integration.
Maintained for accuracy and performance.

We use cookies to improve your experience on our site. By using CADdetails.com you accept our use of cookies.