


The Cookson Company
The Cookson Company, Inc. continues to be totally committed to the commercial rolling door industry by providing high quality, innovative products of value. Rolling doors are our business - our only business, and because of this uncompromised commitment to quality and cost-effective reliability, Cookson products are still specified by more architects than any other rolling door manufacturer. Please not that all CAD drawings provided are for a specific size. Doors and Grilles are 10’ x 10’ Counter Doors are 6’ x 4’ If specific dimensions are required, please visit the drawing generator available on our website.


StormDefender™ Doors
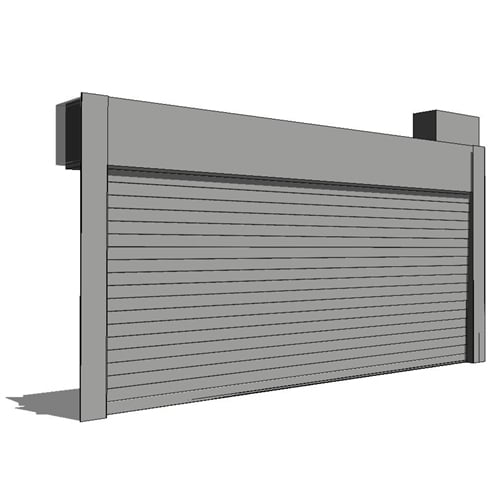
Revit: StormDefender™ Doors - Face Of Wall Mount
The StormDefender™ Door by Cookson is designed specifically with life safety in mind for safe room protection against tornadoes and hurricanes. It is available in fire–rated and non-fire-rated models, the door is tested and certified to stringent ICC 500-2014 and FEMA P-361, third edition code standards.It is also big on security and design – it is invisible until called into service. The sleek construction allows for virtually undetectable embedment into precast concrete, creating minimal protrusion into the space. This also allows for the coil to be hidden above a finished ceiling or into a soffit.A single StormDefender door can be used to cover multiple openings, or even banks of windows to maximize natural light – because of this, typical safe room spaces such as cafeterias, classroom pods and gymnasiums can be open and airy instead of dark and claustrophobic. When a storm is nearing, the StormDefender door deploys, turning an open space into an ICC 500/FEMA 361 rated safe room to protect occupants from harsh winds and deadly projectiles. After the storm, the door will coil back into the structure until it is needed again.Please not that all CAD drawings provided are for a specific size. Doors and Grilles are 10’ x 10’ Counter Doors are 6’ x 4’If specific dimensions are required, please visit the drawing generator available on our website.
StormDefender™ Doors
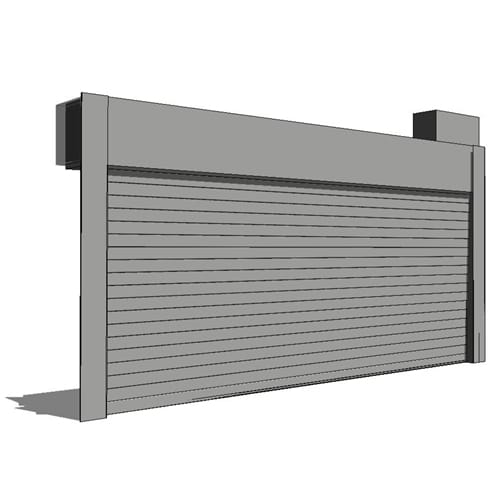
Revit: StormDefender™ Doors - Face Of Wall Mount
The StormDefender™ Door by Cookson is designed specifically with life safety in mind for safe room protection against tornadoes and hurricanes. It is available in fire–rated and non-fire-rated models, the door is tested and certified to stringent ICC 500-2014 and FEMA P-361, third edition code standards.It is also big on security and design – it is invisible until called into service. The sleek construction allows for virtually undetectable embedment into precast concrete, creating minimal protrusion into the space. This also allows for the coil to be hidden above a finished ceiling or into a soffit.A single StormDefender door can be used to cover multiple openings, or even banks of windows to maximize natural light – because of this, typical safe room spaces such as cafeterias, classroom pods and gymnasiums can be open and airy instead of dark and claustrophobic. When a storm is nearing, the StormDefender door deploys, turning an open space into an ICC 500/FEMA 361 rated safe room to protect occupants from harsh winds and deadly projectiles. After the storm, the door will coil back into the structure until it is needed again.Please not that all CAD drawings provided are for a specific size. Doors and Grilles are 10’ x 10’ Counter Doors are 6’ x 4’If specific dimensions are required, please visit the drawing generator available on our website.
- About
- Education
Asset Category Filters:
- Select All
- Media
- BIM Manufacturer Revit Family
- Specs DOC
Products in same Family
