× (.NET Core) This site is currently running in development mode and using the dev storage.
CADdetails Logo - Free CAD Drawings, 3D BIM Models, Revit Families, Sketchup and more.
CADdetails
Browse Products
  • All Products
  • By Filetype:
  • CAD Drawings
  • BIM Models
  • 3D SketchUp
  • Technical Documents
Projects
Resources
  • About
  • Blog
  • Publish Your Products
Menu
Browse Products
Resources
  • Browse Products
  • Projects
  • Resources
  • All Products
  • By Filetype:
  • CAD Drawings
  • BIM Models
  • 3D SketchUp
  • Technical Documents
  • About
  • Blog
  • Publish Your Products

Sign In
Cornell Iron Works, Inc. Counter Door
Cornell Iron Works, Inc. logo

Cornell Iron Works, Inc.

Founded in 1828, Cornell manufactures a complete line of high quality Closure Products including rolling service doors, fire-rated doors, counter shutters and security grille products for commercial, industrial, institutional and retail use. Products are supplied through a network of authorized installing door distributors. ISO 9001:2015 registered, Cornell endeavors to provide exceptional product quality, design flexibility and superior support services to our customers. Please not that all CAD drawings provided are for a specific size. Doors and Grilles are 10’ x 10’ Counter Doors are 6’ x 4’ If specific dimensions are required, please visit the drawing generator available on our website.

Cornell Iron Works, Inc. logo

Cornell Iron Works, Inc.

Click to Call

24 Elmwood Avenue, Crestwood Industrial Park, Mountaintop, PA, 18707

Website

Download files for this product
Log in or create a free account to continue
  • Free, unlimited downloads
  • All formats: CAD, Revit, 3D, Specs
  • Manufacturer-provided, up-to-date files
Counter Door preview 1
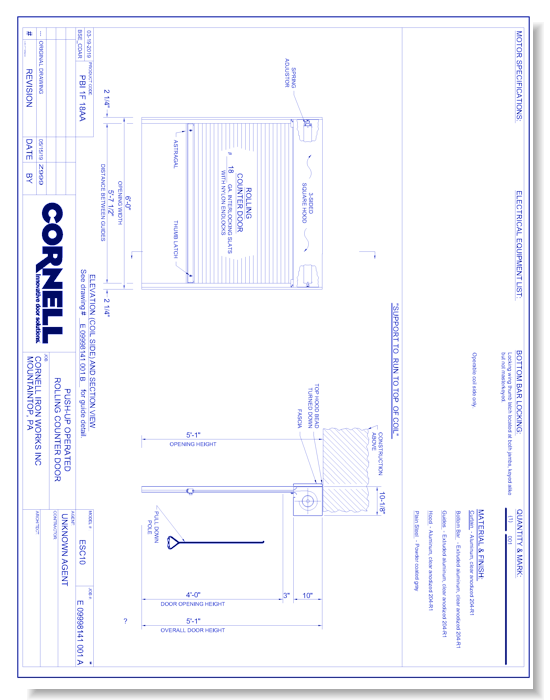
Counter Door - Between Jamb - Push Up - Right Hand (Part A)
Counter Door preview 1
DWG 1:1 Preview (Imperial)
Counter Door

Counter Door - Between Jamb - Push Up - Right Hand (Part A)

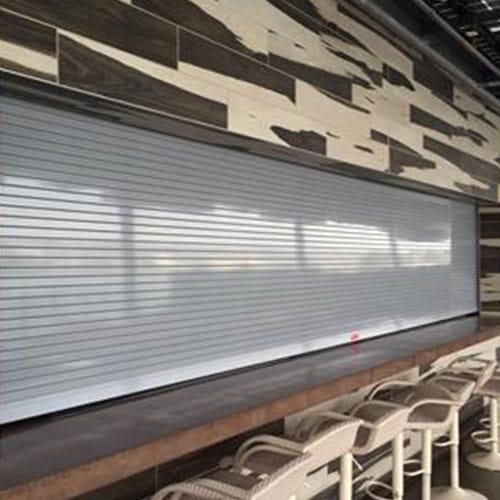
Counter doors are made from interlocking slats of formed steel, aluminum or stainless steel that will roll up to store in coil above a wall opening. They provide security against entry and weather protection at both interior and exterior wall service openings commonly utilized in cafeterias, concession stands and ticket booths. These doors are manufactured with smaller, more aesthetically pleasing components and built to exact opening specifications using compact guides, slats, brackets and hoods, they offer a more streamlined look than traditional rolling doors. When a full door with compact door components is desired, full-height units are available.When a service opening is present, rolling counter doors are a great choice for use in cafeterias, stadiums, arenas, hospitality and educational facilities, public spaces, healthcare offices, and many other locations. Roll up counter shutters offer a custom appearance (with no exposed edges) and fast installation, slip-in units arrive ready to be set into existing walls. Units may be used in masonry or drywall openings from 4" to 13" thick.
Counter Door

Counter Door - Between Jamb - Push Up - Right Hand (Part A)

Counter doors are made from interlocking slats of formed steel, aluminum or stainless steel that will roll up to store in coil above a wall opening. They provide security against entry and weather protection at both interior and exterior wall service openings commonly utilized in cafeterias, concession stands and ticket booths. These doors are manufactured with smaller, more aesthetically pleasing components and built to exact opening specifications using compact guides, slats, brackets and hoods, they offer a more streamlined look than traditional rolling doors. When a full door with compact door components is desired, full-height units are available.When a service opening is present, rolling counter doors are a great choice for use in cafeterias, stadiums, arenas, hospitality and educational facilities, public spaces, healthcare offices, and many other locations. Roll up counter shutters offer a custom appearance (with no exposed edges) and fast installation, slip-in units arrive ready to be set into existing walls. Units may be used in masonry or drywall openings from 4" to 13" thick.
  • About
  • Education
Asset Category Filters:
  • Select All
  • Media
  • CAD PDF
  • CAD DWG
  • CAD GIF
  • CAD VWX
  • Specs DOC
Products in same Family
VIEWING Counter Door - Between Jamb - Push Up - Right Hand (Part A)
Counter Door - Between Jamb - Push Up - Right ...
Counter Door - Between Jamb - Push Up - Right Hand (Part B)
Counter Door - Between Jamb - Push Up - Right ...
Counter Door - Between Jamb - Right Hand - Crank (Part A)
Counter Door - Between Jamb - Right Hand - Cr ...
Counter Door - Between Jamb - Right Hand - Crank (Part B)
Counter Door - Between Jamb - Right Hand - Cr ...
Counter Door - Between Jamb - Right Hand - Gearhead Motor (Part A)
Counter Door - Between Jamb - Right Hand - Ge ...
Counter Door - Between Jamb - Right Hand - Gearhead Motor (Part B)
Counter Door - Between Jamb - Right Hand - Ge ...
Counter Door - Face of Wall - Right Hand - Crank (Part A)
Counter Door - Face of Wall - Right Hand - Cr ...
Counter Door - Face of Wall - Right Hand - Crank (Part B)
Counter Door - Face of Wall - Right Hand - Cr ...
Counter Door - Face of Wall - Right Hand - Gearhead Motor (Part A)
Counter Door - Face of Wall - Right Hand - Ge ...
Counter Door - Face of Wall - Right Hand - Gearhead Motor (Part B)
Counter Door - Face of Wall - Right Hand - Ge ...

Company

  • About Us
  • Privacy Policy
  • Blog

Useful Links

  • Help Center
  • Client Portal

Download Category

  • BIM Objects
  • CAD Drawings
  • Product Library
  • Get Inspired

For Manufacturers

  • Publish Your Products
  • Be Project Ready
  • Maximize Conversion
  • AEC Data Analytics

Join Today

  • Join as a Designer
  • Join as a Manufacturer
  • About Us
  • Privacy Policy
  • Blog
  • Help Center
  • Client Portal
  • BIM Objects
  • CAD Drawings
  • Product Library
  • Get Inspired
  • Publish Your Products
  • Be Project Ready
  • Maximize Conversion
  • AEC Data Analytics
  • Join as a Designer
  • Join as a Manufacturer

© 2026 CADdetails.com All rights reserved.

Loading...

CADdetails Projects

Loading...

Verifications

Aligns with industry standards for quality and usability.
Optimized for seamless project integration.
Maintained for accuracy and performance.

We use cookies to improve your experience on our site. By using CADdetails.com you accept our use of cookies.