× (.NET Core) This site is currently running in development mode and using the dev storage.
CADdetails Logo - Free CAD Drawings, 3D BIM Models, Revit Families, Sketchup and more.
CADdetails
Browse Products
  • All Products
  • By Filetype:
  • CAD Drawings
  • BIM Models
  • 3D SketchUp
  • Technical Documents
Projects
Resources
  • About
  • Blog
  • Publish Your Products
Menu
Browse Products
Resources
  • Browse Products
  • Projects
  • Resources
  • All Products
  • By Filetype:
  • CAD Drawings
  • BIM Models
  • 3D SketchUp
  • Technical Documents
  • About
  • Blog
  • Publish Your Products

Sign In
Cornell Iron Works, Inc. Collections Commercial Roll-Up Doors Thermiser Max
Cornell Iron Works, Inc. logo

Cornell Iron Works, Inc.

Founded in 1828, Cornell manufactures a complete line of high quality Closure Products including rolling service doors, fire-rated doors, counter shutters and security grille products for commercial, industrial, institutional and retail use. Products are supplied through a network of authorized installing door distributors. ISO 9001:2015 registered, Cornell endeavors to provide exceptional product quality, design flexibility and superior support services to our customers. Please not that all CAD drawings provided are for a specific size. Doors and Grilles are 10’ x 10’ Counter Doors are 6’ x 4’ If specific dimensions are required, please visit the drawing generator available on our website.


Cornell Iron Works, Inc. logo

Cornell Iron Works, Inc.

Click to Call

24 Elmwood Avenue, Crestwood Industrial Park, Mountaintop, PA, 18707

Website

Download files for this product
Log in or create a free account to continue
  • Free, unlimited downloads
  • All formats: CAD, Revit, 3D, Specs
  • Manufacturer-provided, up-to-date files
Thermiser Max preview 1
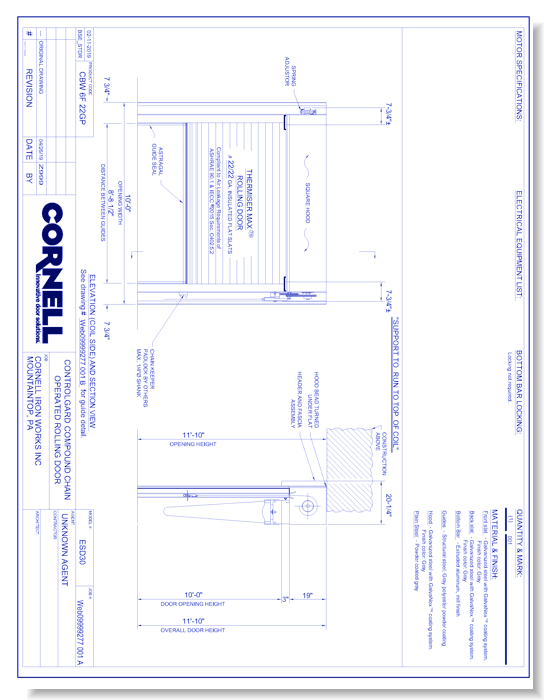
Thermiser Max - Between Jambs (Part A)
Thermiser Max preview 1
DWG 1:1 Preview (Imperial)
Thermiser Max

Thermiser Max - Between Jambs (Part A)

Our Thermiser Max® Insulated Rolling Door is today’s most energy efficient rolling door.Built to order, our Thermiser Max® insulated door is tested and proven to perform best in exterior openings where maintaining environmental separation on each side of the door is necessary. Our Thermiser Max® Insulated Doors meet ASHRAE® 90.12, 2015 IECC® and California’s Title 24 air infiltration requirements with an independently tested value of less than 0.3 CFM/FT2 .Our exclusive full perimeter door sealing system, combined with thermally broken guide construction and insulated curtains, minimizes air infiltration and thermal transference.A green, energy efficient insulated roll up door that delivers a 94% decrease in air infiltration compared to standard products and can contribute to green building ratings. Because we care about the environment as much as you do, this overhead insulated door can help you achieve up to 38 points in five LEED certification credit categories.
Thermiser Max

Thermiser Max - Between Jambs (Part A)

Our Thermiser Max® Insulated Rolling Door is today’s most energy efficient rolling door.Built to order, our Thermiser Max® insulated door is tested and proven to perform best in exterior openings where maintaining environmental separation on each side of the door is necessary. Our Thermiser Max® Insulated Doors meet ASHRAE® 90.12, 2015 IECC® and California’s Title 24 air infiltration requirements with an independently tested value of less than 0.3 CFM/FT2 .Our exclusive full perimeter door sealing system, combined with thermally broken guide construction and insulated curtains, minimizes air infiltration and thermal transference.A green, energy efficient insulated roll up door that delivers a 94% decrease in air infiltration compared to standard products and can contribute to green building ratings. Because we care about the environment as much as you do, this overhead insulated door can help you achieve up to 38 points in five LEED certification credit categories.
  • About
  • Education
Asset Category Filters:
  • Select All
  • Media
  • CAD PDF
  • CAD DWG
  • CAD GIF
  • CAD VWX
  • Specs DOC
Products in same Family
VIEWING Thermiser Max - Between Jambs (Part A)
Thermiser Max - Between Jambs (Part A)
Thermiser Max - Between Jambs (Part B)
Thermiser Max - Face of Wall (Part A)
Thermiser Max - Face of Wall (Part B)

Company

  • About Us
  • Privacy Policy
  • Blog

Useful Links

  • Help Center
  • Client Portal

Download Category

  • BIM Objects
  • CAD Drawings
  • Product Library
  • Get Inspired

For Manufacturers

  • Publish Your Products
  • Be Project Ready
  • Maximize Conversion
  • AEC Data Analytics

Join Today

  • Join as a Designer
  • Join as a Manufacturer
  • About Us
  • Privacy Policy
  • Blog
  • Help Center
  • Client Portal
  • BIM Objects
  • CAD Drawings
  • Product Library
  • Get Inspired
  • Publish Your Products
  • Be Project Ready
  • Maximize Conversion
  • AEC Data Analytics
  • Join as a Designer
  • Join as a Manufacturer

© 2026 CADdetails.com All rights reserved.

Loading...

CADdetails Projects

Loading...

Verifications

Aligns with industry standards for quality and usability.
Optimized for seamless project integration.
Maintained for accuracy and performance.

We use cookies to improve your experience on our site. By using CADdetails.com you accept our use of cookies.