× (.NET Core) This site is currently running in development mode and using the dev storage.
CADdetails Logo - Free CAD Drawings, 3D BIM Models, Revit Families, Sketchup and more.
CADdetails
Browse Products
  • All Products
  • By Filetype:
  • CAD Drawings
  • BIM Models
  • 3D SketchUp
  • Technical Documents
Projects
Resources
  • About
  • Blog
  • Publish Your Products
Menu
Browse Products
Resources
  • Browse Products
  • Projects
  • Resources
  • All Products
  • By Filetype:
  • CAD Drawings
  • BIM Models
  • 3D SketchUp
  • Technical Documents
  • About
  • Blog
  • Publish Your Products

Sign In
DaVinci Roofscapes Installations and Details
DaVinci Roofscapes logo

DaVinci Roofscapes

DaVinci Roofscapes crafts composite slate and shake roofing products, harmonizing the beauty of natural materials with unparalleled durability and resilience.

DaVinci Roofscapes logo

DaVinci Roofscapes

Click to Call

2801 Post Oak Blvd, Houston, Houston, 77056

Website

Download files for this product
Log in or create a free account to continue
  • Free, unlimited downloads
  • All formats: CAD, Revit, 3D, Specs
  • Manufacturer-provided, up-to-date files
Installations and Details preview 1
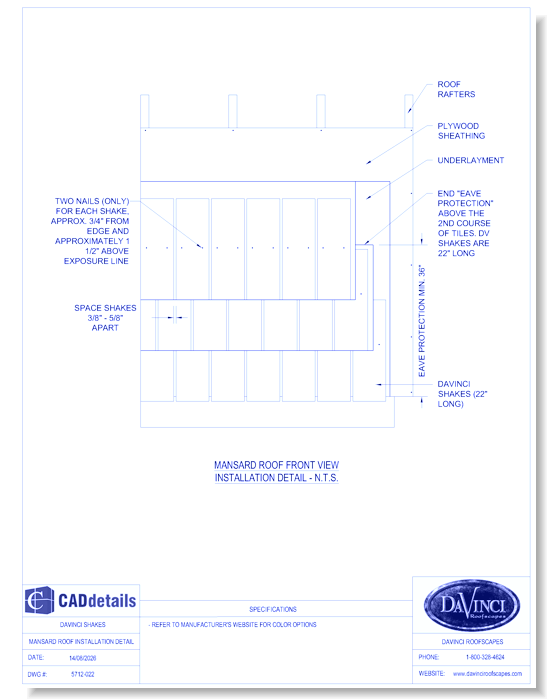
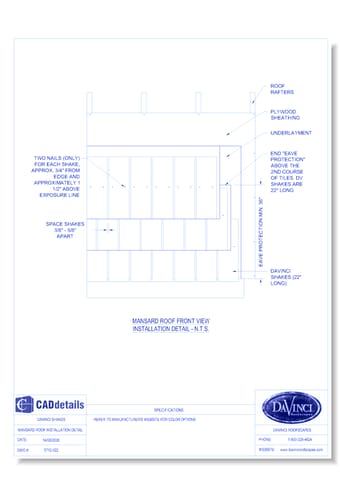
Davinci Shakes - Mansard Installation & Roof Details
Installations and Details preview 1
CAD Preview
Installations and Details

Davinci Shakes - Mansard Installation & Roof Details

It’s no wonder people are drawn to the timeless good looks of slate tile and cedar shake. The allure is unmistakable. A DaVinci composite roof lives up to the look of nature, but does so without the ongoing maintenance, repairs and replacement.
Installations and Details

Davinci Shakes - Mansard Installation & Roof Details

It’s no wonder people are drawn to the timeless good looks of slate tile and cedar shake. The allure is unmistakable. A DaVinci composite roof lives up to the look of nature, but does so without the ongoing maintenance, repairs and replacement.
  • About
Asset Category Filters:
  • Select All
  • CAD PDF
  • CAD DWF
  • CAD DWG
  • CAD Printable CAD
  • CAD DXF
Products in same Family
VIEWING Davinci Shakes - Mansard Installation & Roof Details
Davinci Shakes - Mansard Installation & Roof ...
Davinci Slate and Shake - Change of Pitch Detail
Davinci Slate and Shake - Change of Pitch Det ...
Inspire Slate By Davinci - Inspire Slate Tile Detail
Inspire Slate By Davinci - Inspire Slate Tile ...
Davinci Slate - Roof Pipe Flashing Detail
Davinci Slate - Roof Valley Flashing Detail
Davinci Slate - Open Valley Flashing Detail
Davinci Slate and Shake - Roof-to-Wall Step Flashing Detail
Davinci Slate and Shake - Roof-to-Wall Step F ...
Davinci Slate and Shake - Roof-to-Wall Apron Flashing Detail
Davinci Slate and Shake - Roof-to-Wall Apron ...
Davinci Slate - Shingles Installation with Truss
Davinci Slate - Shingles Installation with Tr ...
Davinci Slate - Shingles Installation with Ridgepole
Davinci Slate - Shingles Installation with Ri ...
Inspire Slate By Davinci - Roof Tile Layout and Nailing Detail
Inspire Slate By Davinci - Roof Tile Layout a ...
Inspire Slate By Davinci - Hip Ridge
Davinci Slate - Slate and Shake Valley Options
Davinci Slate - Slate and Shake Valley Option ...
Davinci Slate - Multi-Width & Single Width Installation
Davinci Slate - Multi-Width & Single Width In ...
Davinci Slate - Multi-Width Field Slates Staggered Coursing
Davinci Slate - Multi-Width Field Slates Stag ...
Davinci Slate - Multi-Width Field Slates Straight Coursing
Davinci Slate - Multi-Width Field Slates Stra ...
Davinci Slate - Multi-Width Closed Valley Installation
Davinci Slate - Multi-Width Closed Valley Ins ...
Davinci Slate - Multi-Width Open Valley Installation
Davinci Slate - Multi-Width Open Valley Insta ...
Davinci Slate - Multi-Width Hip Ridge Installation
Davinci Slate - Multi-Width Hip Ridge Install ...
Davinci Slate - Multi-Width Flashing

Company

  • About Us
  • Privacy Policy
  • Blog

Useful Links

  • Help Center
  • Client Portal

Download Category

  • BIM Objects
  • CAD Drawings
  • Product Library
  • Get Inspired

For Manufacturers

  • Publish Your Products
  • Be Project Ready
  • Maximize Conversion
  • AEC Data Analytics

Join Today

  • Join as a Designer
  • Join as a Manufacturer
  • About Us
  • Privacy Policy
  • Blog
  • Help Center
  • Client Portal
  • BIM Objects
  • CAD Drawings
  • Product Library
  • Get Inspired
  • Publish Your Products
  • Be Project Ready
  • Maximize Conversion
  • AEC Data Analytics
  • Join as a Designer
  • Join as a Manufacturer

© 2026 CADdetails.com All rights reserved.

Loading...

CADdetails Projects

Loading...

Verifications

Aligns with industry standards for quality and usability.
Optimized for seamless project integration.
Maintained for accuracy and performance.

We use cookies to improve your experience on our site. By using CADdetails.com you accept our use of cookies.