Design Components Inc / Metalwalk®
Design Components Inc. of Atlanta, Ga is the proud supplier of the rooftop walkway system Metalwalk®. Our products include roof curbs, doors, canopies, louvers, skylights, smoke vents, wall fans, roof fans, ridge vents, pipe flashings, gravity vents, and more for the commercial and industrial market.


R-Panel
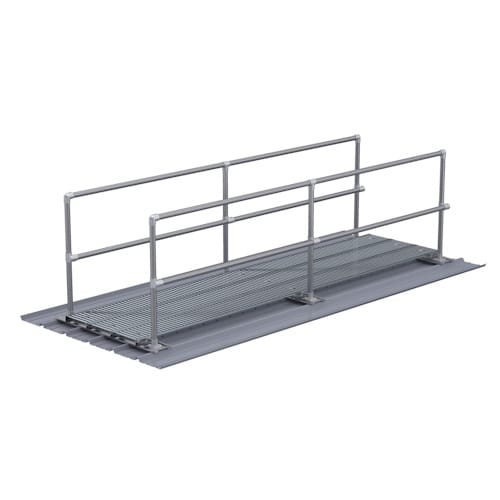
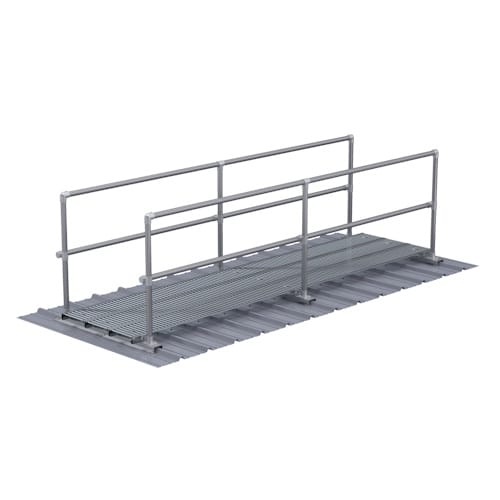
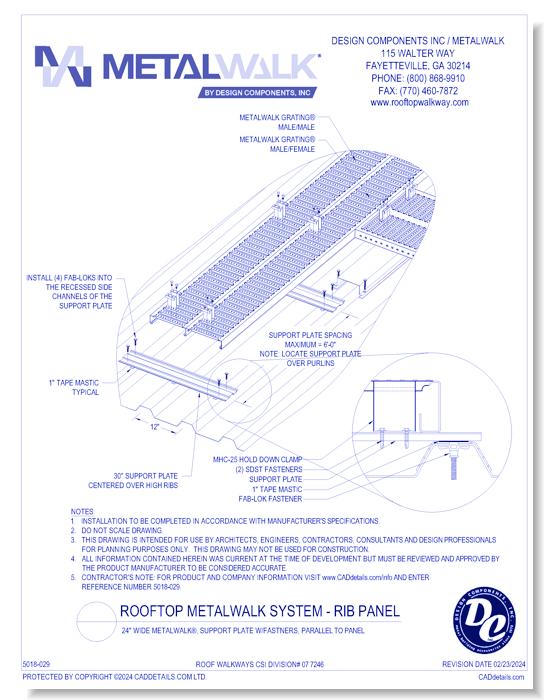
24” Wide Metalwalk®, No Handrail, FAB-LOK®, Parallel
Design Components Inc. of Atlanta, GA is the proud exclusive supplier of the Rooftop Walkway System known as METALWALK®. Specified in CSI Division 07-7246 by Architects & Engineers the world over, the METALWALK® Rooftop Walkway System is the gold standard in safe rooftop access.Our METALWALK® Rooftop Walkway System simultaneously protects your roof from foot traffic damage and protects your employees from slips, trips and falls by giving them a sturdy way to access your rooftop equipment. In conjunction with our Safety Handrail System, the METALWALK® Rooftop Walkway System does not penetrate any standing seam metal roof panels and is fully tested to be OSHA compliant (Meets or exceeds OSHA and IBC code requirements).The METALWALK® Rooftop Walkway System can easily be paired with many of our other products, including Ladders, Stairs, Roof Hatches and more. Design Components Inc. wants to give your Building the access, safety and functionality that you deserve. Give us a call today and let us see how our products, including the premier METALWALK® Rooftop Walkway System, can work for you.
R-Panel
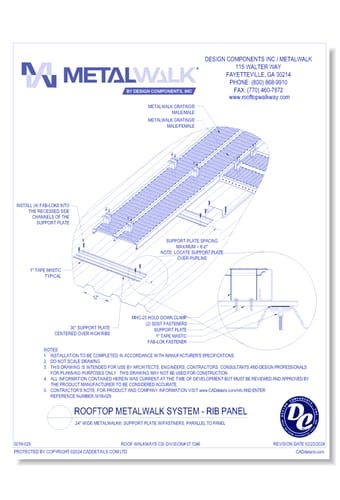
24” Wide Metalwalk®, No Handrail, FAB-LOK®, Parallel
Design Components Inc. of Atlanta, GA is the proud exclusive supplier of the Rooftop Walkway System known as METALWALK®. Specified in CSI Division 07-7246 by Architects & Engineers the world over, the METALWALK® Rooftop Walkway System is the gold standard in safe rooftop access.Our METALWALK® Rooftop Walkway System simultaneously protects your roof from foot traffic damage and protects your employees from slips, trips and falls by giving them a sturdy way to access your rooftop equipment. In conjunction with our Safety Handrail System, the METALWALK® Rooftop Walkway System does not penetrate any standing seam metal roof panels and is fully tested to be OSHA compliant (Meets or exceeds OSHA and IBC code requirements).The METALWALK® Rooftop Walkway System can easily be paired with many of our other products, including Ladders, Stairs, Roof Hatches and more. Design Components Inc. wants to give your Building the access, safety and functionality that you deserve. Give us a call today and let us see how our products, including the premier METALWALK® Rooftop Walkway System, can work for you.
- About
- Media
Asset Category Filters:
- Select All
- CAD PDF
- CAD DWF
- CAD DWG
- CAD GIF
- CAD DXF
- Specs Construction Specs