


Formulated Materials
Formulated Materials, LLC comes as a developer of technologies, provider of innovative systems designed to elevate and advance the construction industry. Our system innovation is achieved through partnerships with component experts, adding the latest scientific technologies and decades of field expertise. Simply put, our mission is to develop systems for the construction industry that solve problems by combining the best technologies and methods under one brand with one warranty. We support our customers and stakeholders by providing hands on training, on-call technical advice, an enduring spirit of innovation and devotion to excellence.



Components: Elevation® BES (Balcony Embed System)
Components: Elevation® BES (Balcony Embed System)
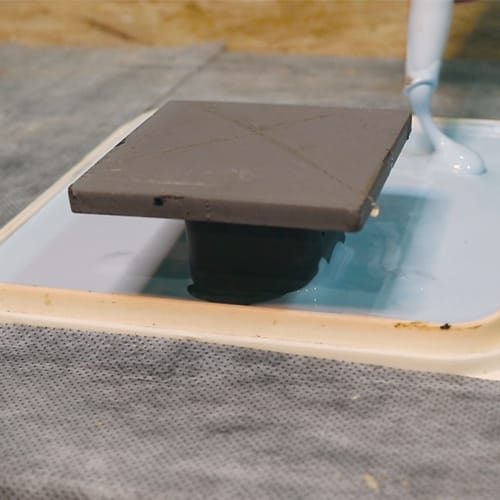
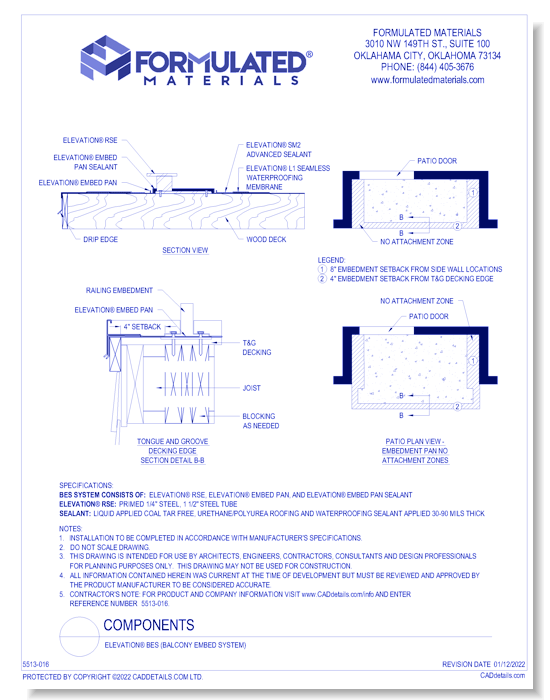
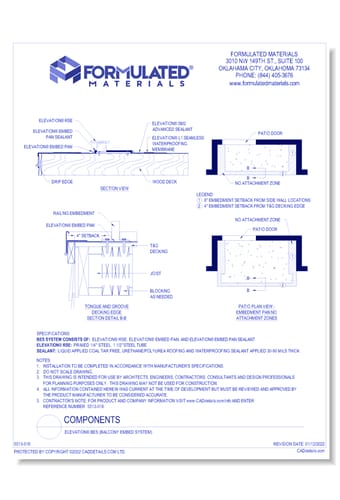
Elevation Balcony Embed System (BES) is designed to deliver fast, reliable, worry-free solution for the waterproofing of the balcony rail post embedded plates. Currently there is no industry accepted standard method for waterproofing these intrusions, which must be bolted directly to the balcony deck, often though the waterproofing membrane itself. This intrusion occurs where exposure to the elements is the greatest, creating tremendous risk and liability. Historically, waterproofing this potential key point of failure has relied on wide variety of products and techniques not originally designed for the application where success leans heavily on the skill, or lack thereof, of the installer.Elevation has engineered a foolproof system that insures the waterproofing of the balcony railing embedded places will be installed correctly regardless of the skill level of the installer. The solution is elegant in its simplicity; The Elevation Embedded Pan is installed so that it surrounds the embedded steal rail plate. This cavity created by the Elevation Embedded Pan is than filled with 1/2 of the Elevation Pan Sealant, resulting in the mounting plate and fastening bolts being fully encapsulated. With the Elevation Pan Sealant confirming to the contours of the embedded plate and fasteners, the whole assembly is permanently bonded to the embedded plate and wood decking.The result of using the Elevation Balcony Embed System is a seamless, foolproof waterproofing system for all balcony and breezeway applications.
Components: Elevation® BES (Balcony Embed System)
Components: Elevation® BES (Balcony Embed System)
Elevation Balcony Embed System (BES) is designed to deliver fast, reliable, worry-free solution for the waterproofing of the balcony rail post embedded plates. Currently there is no industry accepted standard method for waterproofing these intrusions, which must be bolted directly to the balcony deck, often though the waterproofing membrane itself. This intrusion occurs where exposure to the elements is the greatest, creating tremendous risk and liability. Historically, waterproofing this potential key point of failure has relied on wide variety of products and techniques not originally designed for the application where success leans heavily on the skill, or lack thereof, of the installer.Elevation has engineered a foolproof system that insures the waterproofing of the balcony railing embedded places will be installed correctly regardless of the skill level of the installer. The solution is elegant in its simplicity; The Elevation Embedded Pan is installed so that it surrounds the embedded steal rail plate. This cavity created by the Elevation Embedded Pan is than filled with 1/2 of the Elevation Pan Sealant, resulting in the mounting plate and fastening bolts being fully encapsulated. With the Elevation Pan Sealant confirming to the contours of the embedded plate and fasteners, the whole assembly is permanently bonded to the embedded plate and wood decking.The result of using the Elevation Balcony Embed System is a seamless, foolproof waterproofing system for all balcony and breezeway applications.
- About
- Education
Asset Category Filters:
- Select All
- Media
- CAD PDF
- CAD DWF
- CAD DWG
- CAD GIF
- CAD VWX
- CAD DXF
- BIM Revit Project
- Specs PDF
Products in same Family
