× (.NET Core) This site is currently running in development mode and using the dev storage.
CADdetails Logo - Free CAD Drawings, 3D BIM Models, Revit Families, Sketchup and more.
CADdetails
Browse Products
  • All Products
  • By Filetype:
  • CAD Drawings
  • BIM Models
  • 3D SketchUp
  • Technical Documents
Projects
Resources
  • About
  • Blog
  • Publish Your Products
Menu
Browse Products
Resources
  • Browse Products
  • Projects
  • Resources
  • All Products
  • By Filetype:
  • CAD Drawings
  • BIM Models
  • 3D SketchUp
  • Technical Documents
  • About
  • Blog
  • Publish Your Products

Sign In
Knotwood Interlocking Cladding & Soffit Boards
Knotwood logo

Knotwood

Knotwood offers a versatile range of modular aluminum profiles, proudly designed and manufactured in USA. Engineered for performance and adaptability, our systems provide smart, durable solutions for a wide variety of commercial and residential applications. With an extensive selection of high-end finishes and flexible customization options, we make it easy to achieve virtually any look – allowing architects, designers, and builders to bring their creative vision to life without compromise.

Knotwood logo

Knotwood

Click to Call

5555 West Roosevelt Street, Suite 400, Phoenix, AZ, 85043

Website

Download files for this product
Log in or create a free account to continue
  • Free, unlimited downloads
  • All formats: CAD, Revit, 3D, Specs
  • Manufacturer-provided, up-to-date files
Interlocking Cladding & Soffit Boards preview 1 Interlocking Cladding & Soffit Boards preview 2 Interlocking Cladding & Soffit Boards preview 3 Interlocking Cladding & Soffit Boards preview 4 Interlocking Cladding & Soffit Boards preview 5 Interlocking Cladding & Soffit Boards preview 6 Interlocking Cladding & Soffit Boards preview 7
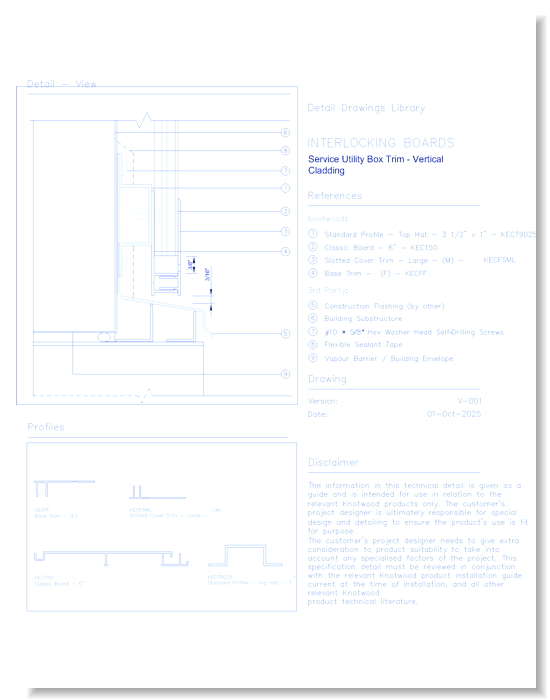
Interlocking Cladding & Soffit Boards - Service Utility Box
Interlocking Cladding & Soffit Boards preview 1
Interlocking Cladding & Soffit Boards preview 2
Interlocking Cladding & Soffit Boards preview 3
Interlocking Cladding & Soffit Boards preview 4
Interlocking Cladding & Soffit Boards preview 5
Interlocking Cladding & Soffit Boards preview 6
Interlocking Cladding & Soffit Boards preview 7
MFG CAD Preview
Interlocking Cladding & Soffit Boards

Interlocking Cladding & Soffit Boards - Service Utility Box

Knotwood Interlocking Boards are an aluminum cladding system suitable for both commercial and residential projects. Its secure, interlocking profile creates a seamless finish in any orientation, making it ideal for wet, frost, and fire-prone areas. Knotwood Interlocking Boards can be installed with or without a reveal.
Interlocking Cladding & Soffit Boards

Interlocking Cladding & Soffit Boards - Service Utility Box

Knotwood Interlocking Boards are an aluminum cladding system suitable for both commercial and residential projects. Its secure, interlocking profile creates a seamless finish in any orientation, making it ideal for wet, frost, and fire-prone areas. Knotwood Interlocking Boards can be installed with or without a reveal.
  • About
  • Education
Asset Category Filters:
  • Select All
  • Media
  • CAD DWG
  • CAD DWF
  • CAD DXF
  • CAD GIF
  • CAD PDF
  • Specs DOC
Products in same Family
VIEWING Interlocking Cladding & Soffit Boards - Service Utility Box
Interlocking Cladding & Soffit Boards - Servi ...
Interlocking Cladding & Soffit Boards - Interlocking Starter
Interlocking Cladding & Soffit Boards - Inter ...
Interlocking Cladding & Soffit Boards - Door Head Trim
Interlocking Cladding & Soffit Boards - Door ...
Interlocking Cladding & Soffit Boards - Window Reveal
Interlocking Cladding & Soffit Boards - Windo ...
Interlocking Cladding & Soffit Boards - Window Jamb
Interlocking Cladding & Soffit Boards - Windo ...
Interlocking Cladding & Soffit Boards - Z Trim
Interlocking Cladding & Soffit Boards - Z Tri ...
Interlocking Cladding & Soffit Boards - Window Head Trim
Interlocking Cladding & Soffit Boards - Windo ...
Interlocking Cladding & Soffit Boards - Joiner
Interlocking Cladding & Soffit Boards - Joine ...
Interlocking Cladding & Soffit Boards - 135° Angle Corner
Interlocking Cladding & Soffit Boards - 135° ...
Interlocking Cladding & Soffit Boards - External Corner - Horizontal
Interlocking Cladding & Soffit Boards - Exter ...
Interlocking Cladding & Soffit Boards - Internal Corner - Horizontal
Interlocking Cladding & Soffit Boards - Inter ...
Interlocking Cladding & Soffit Boards - External Corner (Starter and Z Trim) - Vertical
Interlocking Cladding & Soffit Boards - Exter ...
Interlocking Cladding & Soffit Boards - Internal Corner (Z Trim) - Vertical
Interlocking Cladding & Soffit Boards - Inter ...
Interlocking Cladding & Soffit Boards - Finishing Base & Cover Trims
Interlocking Cladding & Soffit Boards - Finis ...

Company

  • About Us
  • Privacy Policy
  • Blog

Useful Links

  • Help Center
  • Client Portal

Download Category

  • BIM Objects
  • CAD Drawings
  • Product Library
  • Get Inspired

For Manufacturers

  • Publish Your Products
  • Be Project Ready
  • Maximize Conversion
  • AEC Data Analytics

Join Today

  • Join as a Designer
  • Join as a Manufacturer
  • About Us
  • Privacy Policy
  • Blog
  • Help Center
  • Client Portal
  • BIM Objects
  • CAD Drawings
  • Product Library
  • Get Inspired
  • Publish Your Products
  • Be Project Ready
  • Maximize Conversion
  • AEC Data Analytics
  • Join as a Designer
  • Join as a Manufacturer

© 2026 CADdetails.com All rights reserved.

Loading...

CADdetails Projects

Loading...

Verifications

Aligns with industry standards for quality and usability.
Optimized for seamless project integration.
Maintained for accuracy and performance.

We use cookies to improve your experience on our site. By using CADdetails.com you accept our use of cookies.