

× (.NET Core) This site is currently running in development mode and using the dev storage.
CADdetails Logo - Free CAD Drawings, 3D BIM Models, Revit Families, Sketchup and more.
CADdetails
Browse Products
  • All Products
  • By Filetype:
  • CAD Drawings
  • BIM Models
  • 3D SketchUp
  • Technical Documents
Projects
Resources
  • About
  • Blog
  • Publish Your Products
Menu
Browse Products
Resources
  • Browse Products
  • Projects
  • Resources
  • All Products
  • By Filetype:
  • CAD Drawings
  • BIM Models
  • 3D SketchUp
  • Technical Documents
  • About
  • Blog
  • Publish Your Products

Sign In
NanaWall Systems Inc. NanaWall® NW Reinforced 647
NanaWall Systems Inc. logo

NanaWall Systems Inc.

<b>Boundaries Unbound</b><br>NanaWall redefined the category of operable glass wall systems. During our 25-plus years in business, we have earned the trust of architects, builders, design professionals, and homeowners as a solutions provider for re-imagining how buildings, people, and the elements interact. By combining precision engineering and outstanding design options across more than 20 unique systems, we advance design possibilities beyond the conventional for almost any space.

NanaWall Systems Inc. logo

NanaWall Systems Inc.

Click to Call

100 Meadowcreek Drive #250, Corte Madera, CA, 94925

Website

Download files for this product
Log in or create a free account to continue
  • Free, unlimited downloads
  • All formats: CAD, Revit, 3D, Specs
  • Manufacturer-provided, up-to-date files
NanaWall® NW Reinforced 647 preview 1
NanaWall® NW Reinforced 647

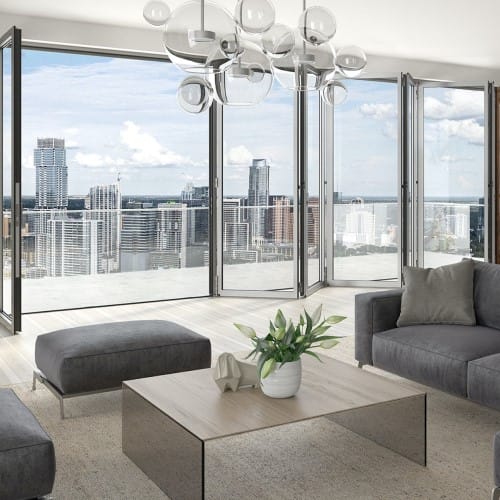
NanaWall® NW Reinforced 647: Generation 4 Folding Glass Wall for Mid-Rise Multifamily Buildings

NW Reinforced 647 is designed for mid-rise buildings where higher wind load requirements and limit to deflection are needed. Designed to meet the structural capabilities required for taller buildings with a DP rating of +/-70 psf in accordance with (ASD) Allowable Stress Design Pressure, the reinforced frame profile is styled in a crisp, angular design where the intersection of two folding panels is a mere 5 ¼” (133 mm). As a performance-driven architectural solution, this system is independently certified and rated to meet CW-PG35.
NanaWall® NW Reinforced 647

NanaWall® NW Reinforced 647: Generation 4 Folding Glass Wall for Mid-Rise Multifamily Buildings

NW Reinforced 647 is designed for mid-rise buildings where higher wind load requirements and limit to deflection are needed. Designed to meet the structural capabilities required for taller buildings with a DP rating of +/-70 psf in accordance with (ASD) Allowable Stress Design Pressure, the reinforced frame profile is styled in a crisp, angular design where the intersection of two folding panels is a mere 5 ¼” (133 mm). As a performance-driven architectural solution, this system is independently certified and rated to meet CW-PG35.
  • About
  • Education
Asset Category Filters:
  • Select All
  • PDF
  • Specs Specs
  • Specs Construction Specs
Products in same Family
VIEWING NanaWall® NW Reinforced 647: Generation 4 Folding Glass Wall for Mid-Rise Multifamily Buildings
NanaWall® NW Reinforced 647: Generation 4 Fol ...

Company

  • About Us
  • Privacy Policy
  • Blog

Useful Links

  • Help Center
  • Client Portal

Download Category

  • BIM Objects
  • CAD Drawings
  • Product Library
  • Get Inspired

For Manufacturers

  • Publish Your Products
  • Be Project Ready
  • Maximize Conversion
  • AEC Data Analytics

Join Today

  • Join as a Designer
  • Join as a Manufacturer
  • About Us
  • Privacy Policy
  • Blog
  • Help Center
  • Client Portal
  • BIM Objects
  • CAD Drawings
  • Product Library
  • Get Inspired
  • Publish Your Products
  • Be Project Ready
  • Maximize Conversion
  • AEC Data Analytics
  • Join as a Designer
  • Join as a Manufacturer

© 2026 CADdetails.com All rights reserved.

Loading...

CADdetails Projects

Loading...

Verifications

Aligns with industry standards for quality and usability.
Optimized for seamless project integration.
Maintained for accuracy and performance.

We use cookies to improve your experience on our site. By using CADdetails.com you accept our use of cookies.