Location:Detroit, Michigan
Architect:livingLab Design Studio
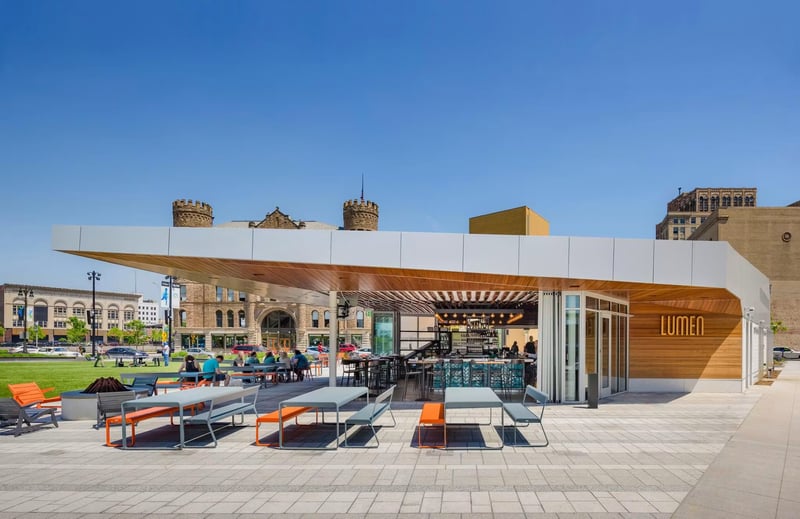
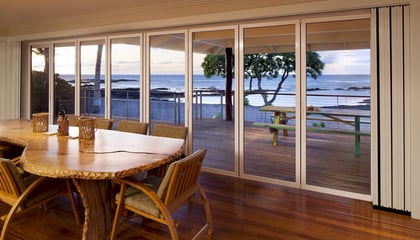
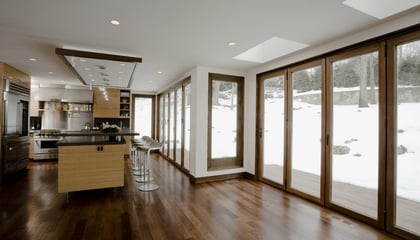
The design choices that allowed Lumen Detroit to thrive and revitalize a faded downtown neighborhood, allowed the restaurant to stay open during much of the COVID-19 crisis. From its conception, the mission of the building was to be a part of a great public space, to be an architectural icon in the City and to encourage patrons to engage the surrounding area. Instrumental to achieving that goal was the ability to connect the building seamlessly to the park, and neighborhood that encompasses it, by opening the walls, a dramatic effect accomplished by two extensive NanaWall sliding glass wall systems. This choice has since proved to be prescient during the Covid-19 crisis.The owner, DTE Energy, a diversified energy company that is, among other things, the electric and natural gas utility for the region, has its roots in Detroit going back to 1849. DTE’s CEO Gerry Anderson had a vision of a great public space in the empty lot facing the company’s headquarters, and he made it happen. The result was Beacon Park, designed by landscape architect livingLAB (Detroit MI), which opened in July 2017, anchored by the Lumen restaurant building.To create the building, DTE held a design competition that was won by Touloukian Touloukian Inc. (Boston, MA). Architect Ted Touloukian and his team sought to create a building that would seamlessly connect to the park and be an activator for the entire area.Restaurateurs Norm and Bonnie LePage came into the project to create the Belgian-inspired restaurant and brought in Saroki Architecture for the design of the furnishings, fixtures, and select interior finishes. Studio NYL (Boulder, CO) provided structural engineering.Glass Walls Under Levitating RoofThe building is distinguished by a swooping, soaring canopy. It seems, at first glance, like it is all roof with no walls at all. It subtly references Detroit’s rich historic involvement with both automobiles and music. “We intended to make the building like a machine, like a car: slender rooflines, louvered grills, concealed equipment,” says architect Touloukian. “Another aspect is its reference to music. The building geometry and wood ceiling louvers undulate with a rhythm unique to itself.”The glass perimeter walls completely open on both halves of the building, the bar, and the dining room. The full height NanaWall HSW60 operable panels rise over 10 feet on one side and nearly 12 feet on the other. With the glass walls opened, the rising roof seems almost to levitate, supported only by slender corner columns. It cantilevers far beyond the footprint of the enclosed space and ‘takes off’ into the surrounding park. Opening the operable glass walls adds another 1200 sf of seating covered by the floating roof.The bar opens on two sides with 15 panels of sliding glass wall taking up an expanse of 47 feet. The 86-foot-long dining room wall opens on three sides with 26 panels that park within three compact bays. The panels store completely out of the way preventing interference from open views, traffic flow, and table layout. “The way the operable doors retreat into discrete areas was really important for us,” notes Touloukian. “The flush sill details and the ability to have a pass door were also significant selection factors, as was energy efficiency. NanaWall allowed us to open it up and extend the room, make the space feel larger. The system opened up the building to make great connections to the park and to the historic buildings downtown.” The combined effect of the spreading roof and opening walls were fundamental to the design. “We lift the building up,” he explains, “and create complete reciprocity between the building and the outdoors. The perimeter of the building disappears. There is no interior or exterior, it’s all one space.”