× (.NET Core) This site is currently running in development mode and using the dev storage.
CADdetails Logo - Free CAD Drawings, 3D BIM Models, Revit Families, Sketchup and more.
CADdetails
Browse Products
  • All Products
  • By Filetype:
  • CAD Drawings
  • BIM Models
  • 3D SketchUp
  • Technical Documents
Projects
Resources
  • About
  • Blog
  • Publish Your Products
Menu
Browse Products
Resources
  • Browse Products
  • Projects
  • Resources
  • All Products
  • By Filetype:
  • CAD Drawings
  • BIM Models
  • 3D SketchUp
  • Technical Documents
  • About
  • Blog
  • Publish Your Products

Sign In
NDS, Inc. Collections Channel & Trench Drains Spee-D Channel Drain
NDS, Inc. logo

NDS, Inc.

NDS is proud to be the industry’s source of choice for innovative storm water management, efficient landscape irrigation, and flow management solutions. Our products are manufactured in state of the art facilities and sold to our customers with among the industry’s highest service model.

NDS, Inc. logo

NDS, Inc.

Click to Call

851 North Harvard Ave., Lindsay, CA, 93247

Website

Download files for this product
Log in or create a free account to continue
  • Free, unlimited downloads
  • All formats: CAD, Revit, 3D, Specs
  • Manufacturer-provided, up-to-date files
Spee-D Channel Drain preview 1
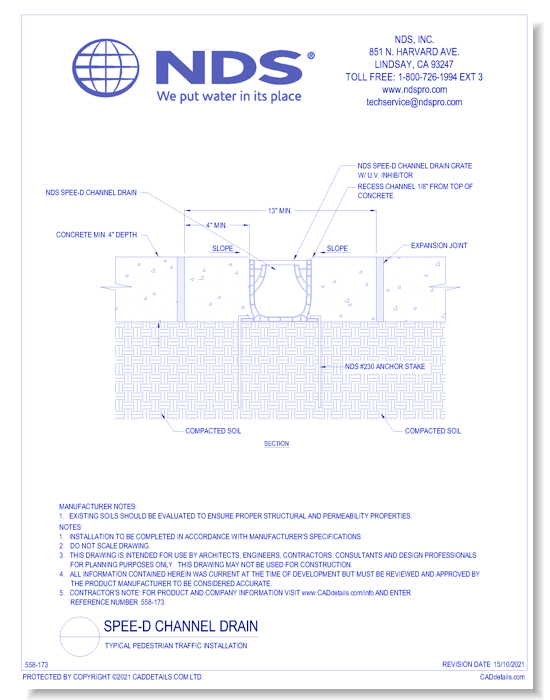
Spee-D Channel Drain - Typical Pedestrian Traffic Installation
Spee-D Channel Drain preview 1
CAD Preview
Spee-D Channel Drain

Spee-D Channel Drain - Typical Pedestrian Traffic Installation

For residential and non-residential applications, the Spee-D Channel provides a quick and simple alternative to traditional concrete channels. The Spee-D Channel System snaps together easily for a smoother installation, and with channel grates available in six colors, the grate can be matched to the surrounding surfaces. With a wider grate opening than the Micro and Mini Channels, the Spee-D Channel System has an open surface area of approximately 19.30 square inches per foot. The most popular applications for this channel include swimming pools, spas, and patios.
Spee-D Channel Drain

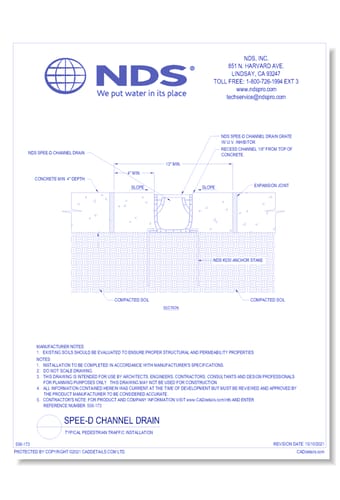
Spee-D Channel Drain - Typical Pedestrian Traffic Installation

For residential and non-residential applications, the Spee-D Channel provides a quick and simple alternative to traditional concrete channels. The Spee-D Channel System snaps together easily for a smoother installation, and with channel grates available in six colors, the grate can be matched to the surrounding surfaces. With a wider grate opening than the Micro and Mini Channels, the Spee-D Channel System has an open surface area of approximately 19.30 square inches per foot. The most popular applications for this channel include swimming pools, spas, and patios.
  • About
  • Media
Asset Category Filters:
  • Select All
  • CAD PDF
  • CAD DWF
  • CAD DWG
  • CAD GIF
  • CAD VWX
  • CAD DXF
Products in same Family
VIEWING Spee-D Channel Drain - Typical Pedestrian Traffic Installation
Spee-D Channel Drain - Typical Pedestrian Tra ...
Spee-D Channel Drain - Typical Landscape Traffic Installation
Spee-D Channel Drain - Typical Landscape Traf ...
Spee-D Channel Drain - Typical Light Vehicular Installation
Spee-D Channel Drain - Typical Light Vehicula ...
Spee-D Channel Drain - Light Vehicular Traffic Installation (Pavers)
Spee-D Channel Drain - Light Vehicular Traffi ...
Spee-D Channel Drain - #234 3" & 4" S&D BTM. Out 1
Spee-D Channel Drain - #234 3" & 4" S&D BTM. ...
Spee-D Channel Drain - #234 3" & 4" S&D BTM. Out 2
Spee-D Channel Drain - #234 3" & 4" S&D BTM. ...
Spee-D Channel Drain - #246 2" Sch. 40 End Out 1
Spee-D Channel Drain - #246 2" Sch. 40 End Ou ...
Spee-D Channel Drain - #246 2" Sch. 40 End Out 2
Spee-D Channel Drain - #246 2" Sch. 40 End Ou ...

Company

  • About Us
  • Privacy Policy
  • Blog

Useful Links

  • Help Center
  • Client Portal

Download Category

  • BIM Objects
  • CAD Drawings
  • Product Library
  • Get Inspired

For Manufacturers

  • Publish Your Products
  • Be Project Ready
  • Maximize Conversion
  • AEC Data Analytics

Join Today

  • Join as a Designer
  • Join as a Manufacturer
  • About Us
  • Privacy Policy
  • Blog
  • Help Center
  • Client Portal
  • BIM Objects
  • CAD Drawings
  • Product Library
  • Get Inspired
  • Publish Your Products
  • Be Project Ready
  • Maximize Conversion
  • AEC Data Analytics
  • Join as a Designer
  • Join as a Manufacturer

© 2026 CADdetails.com All rights reserved.

Loading...

CADdetails Projects

Loading...

Verifications

Aligns with industry standards for quality and usability.
Optimized for seamless project integration.
Maintained for accuracy and performance.

We use cookies to improve your experience on our site. By using CADdetails.com you accept our use of cookies.