× (.NET Core) This site is currently running in development mode and using the dev storage.
CADdetails Logo - Free CAD Drawings, 3D BIM Models, Revit Families, Sketchup and more.
CADdetails
Browse Products
  • All Products
  • By Filetype:
  • CAD Drawings
  • BIM Models
  • 3D SketchUp
  • Technical Documents
Projects
Resources
  • About
  • Blog
  • Publish Your Products
Menu
Browse Products
Resources
  • Browse Products
  • Projects
  • Resources
  • All Products
  • By Filetype:
  • CAD Drawings
  • BIM Models
  • 3D SketchUp
  • Technical Documents
  • About
  • Blog
  • Publish Your Products

Sign In
O'Keeffe's, Inc. Collections Fixed Access Ladders 502 Access Ladder
O'Keeffe's, Inc. logo

O'Keeffe's, Inc.

O’Keeffe’s has provided quality standard and custom architectural products to the building industry for over 60 years. The company maintains a worldwide reputation among specifiers and builders for its fire and safety-rated glass, standard and custom skylights, fixed access, ship and cage ladders, roof hatches, safety posts, reglets, and smoke and fire vents.

O'Keeffe's, Inc. logo

O'Keeffe's, Inc.

Click to Call

100 N Hill Drive, Suite 12, Brisbane, CA, 94005

Website

Download files for this product
Log in or create a free account to continue
  • Free, unlimited downloads
  • All formats: CAD, Revit, 3D, Specs
  • Manufacturer-provided, up-to-date files
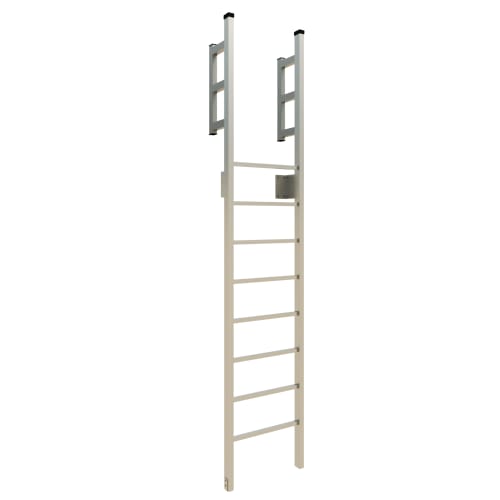
502 Access Ladder preview 1
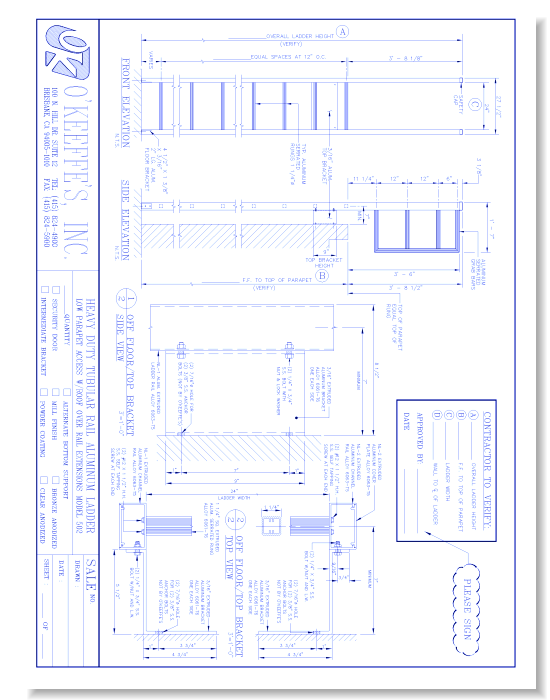
502 Tubular Rail Low Parapet Access Ladder W/ Roofover Rail Extensions
502 Access Ladder preview 1
Mfg DWG Preview (Imperial)
502 Access Ladder

502 Tubular Rail Low Parapet Access Ladder W/ Roofover Rail Extensions

Features & BenefitsProvides easy access to a flat or low parapet roof.Lightweight and maintenance-free aluminum construction.1-1/4" patented deeply serrated square rungs for maximum grip and foot traction.Non-spark, high strength 6061-T6 alloy rungs and 6063-T5 alloy extrusions.Rungs capable of withstanding 1,500 lb. load.Standard floor mounted bracket included. Options for Off-floor Mounting Bracket with 7" back set also available.Comes with standard mill finish but can be anodized or powder coated to any color or finish specified for additional cost.
502 Access Ladder

502 Tubular Rail Low Parapet Access Ladder W/ Roofover Rail Extensions

Features & BenefitsProvides easy access to a flat or low parapet roof.Lightweight and maintenance-free aluminum construction.1-1/4" patented deeply serrated square rungs for maximum grip and foot traction.Non-spark, high strength 6061-T6 alloy rungs and 6063-T5 alloy extrusions.Rungs capable of withstanding 1,500 lb. load.Standard floor mounted bracket included. Options for Off-floor Mounting Bracket with 7" back set also available.Comes with standard mill finish but can be anodized or powder coated to any color or finish specified for additional cost.
  • About
Asset Category Filters:
  • Select All
  • CAD PDF
  • CAD DWF
  • CAD DWG
  • CAD VWX
  • CAD GIF
  • BIM Manufacturer Revit Family
  • Specs DOC
Products in same Family
VIEWING 502 Tubular Rail Low Parapet Access Ladder W/ Roofover Rail Extensions
502 Tubular Rail Low Parapet Access Ladder W/ ...

Company

  • About Us
  • Privacy Policy
  • Blog

Useful Links

  • Help Center
  • Client Portal

Download Category

  • BIM Objects
  • CAD Drawings
  • Product Library
  • Get Inspired

For Manufacturers

  • Publish Your Products
  • Be Project Ready
  • Maximize Conversion
  • AEC Data Analytics

Join Today

  • Join as a Designer
  • Join as a Manufacturer
  • About Us
  • Privacy Policy
  • Blog
  • Help Center
  • Client Portal
  • BIM Objects
  • CAD Drawings
  • Product Library
  • Get Inspired
  • Publish Your Products
  • Be Project Ready
  • Maximize Conversion
  • AEC Data Analytics
  • Join as a Designer
  • Join as a Manufacturer

© 2026 CADdetails.com All rights reserved.

Loading...

CADdetails Projects

Loading...

Verifications

Aligns with industry standards for quality and usability.
Optimized for seamless project integration.
Maintained for accuracy and performance.

We use cookies to improve your experience on our site. By using CADdetails.com you accept our use of cookies.