× (.NET Core) This site is currently running in development mode and using the dev storage.
CADdetails Logo - Free CAD Drawings, 3D BIM Models, Revit Families, Sketchup and more.
CADdetails
Browse Products
  • All Products
  • By Filetype:
  • CAD Drawings
  • BIM Models
  • 3D SketchUp
  • Technical Documents
Projects
Resources
  • About
  • Blog
  • Publish Your Products
Menu
Browse Products
Resources
  • Browse Products
  • Projects
  • Resources
  • All Products
  • By Filetype:
  • CAD Drawings
  • BIM Models
  • 3D SketchUp
  • Technical Documents
  • About
  • Blog
  • Publish Your Products

Sign In
Panoramic Doors Chamberlin Door
Panoramic Doors logo

Panoramic Doors

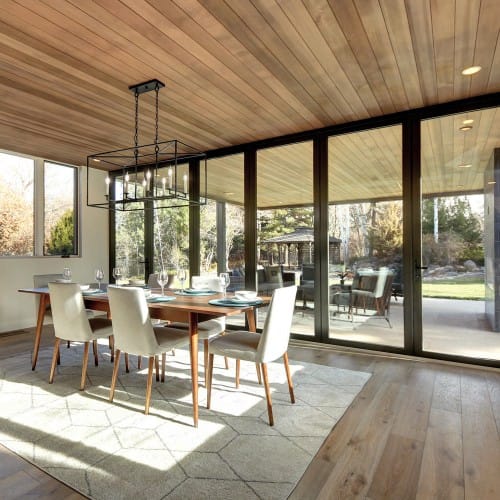
At Panoramic Doors, we embrace the idea of high expectations—because your home deserves nothing less. Picture preparing for a party while feeling disconnected from the joy unfolding outside. Your guests are gathered outdoors, savoring the fresh air, laughter, and conversation, while you’re confined behind the barrier of a traditional sliding glass door. With our innovative Slide-Pivot-Stack panels, you can transform that wall into an open invitation, seamlessly blending your indoor and outdoor spaces. Glide effortlessly between the two, serving hors d'oeuvres without missing a single moment of the celebration.

Panoramic Doors logo

Panoramic Doors

Click to Call

15050 Frye Road, Fort Worth, TX , 76155

Website

Download files for this product
Log in or create a free account to continue
  • Free, unlimited downloads
  • All formats: CAD, Revit, 3D, Specs
  • Manufacturer-provided, up-to-date files

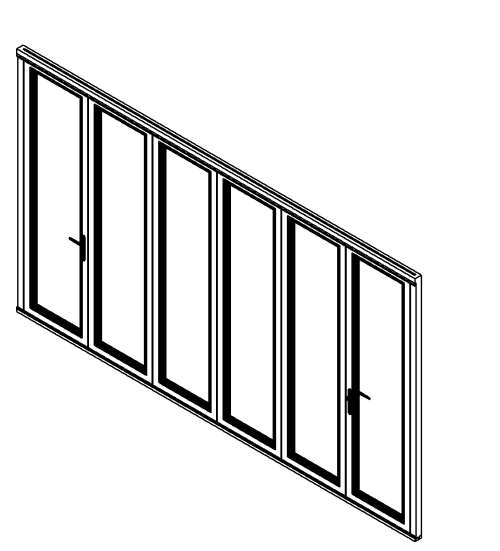
Chamberlin Door preview 1 Chamberlin Door preview 2
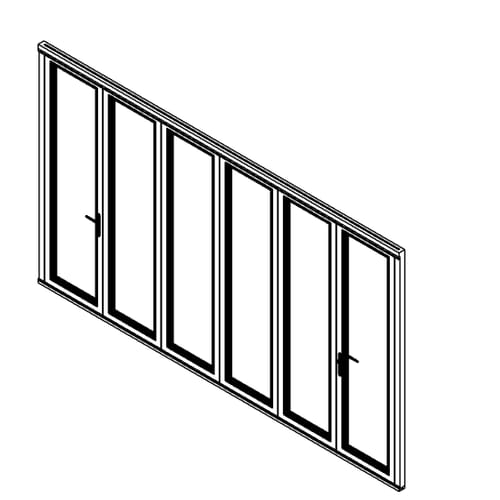
Chamberlin Door - Butterfly Door Configuration
Chamberlin Door preview 1
Chamberlin Door preview 2
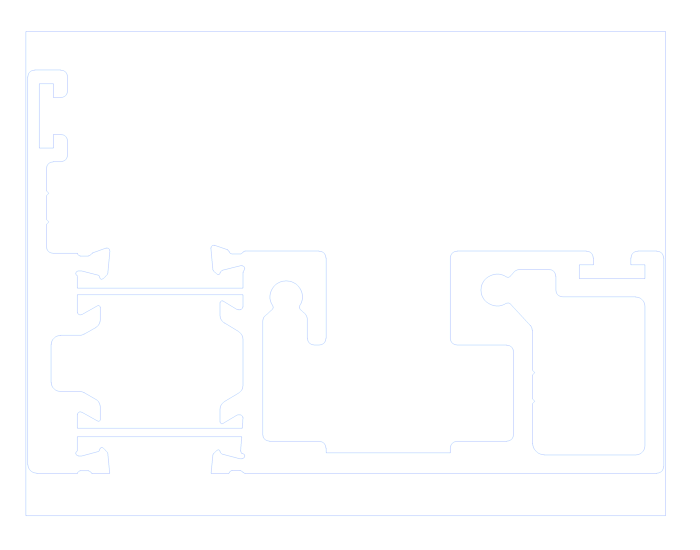
MFG CAD Preview
3D Preview
Chamberlin Door

Chamberlin Door - Butterfly Door Configuration

Our Chamberlin Door is designed with a focus on energy efficiency and sustainability. Using the same proven frame profile as our nationally acclaimed Signature Series Aluminum door, but enhanced with advanced foam insulation, the Chamberlin offers exceptional thermal efficiency. It stands out with some of the best ratings among dual-pane aluminum sliding doors.This level of performance allows the Chamberlin Door to meet and even exceed the building energy efficiency standards set forth by California's Title 24. This makes it an ideal choice for homeowners looking to improve energy savings while adhering to stringent building regulations.
Chamberlin Door

Chamberlin Door - Butterfly Door Configuration

Our Chamberlin Door is designed with a focus on energy efficiency and sustainability. Using the same proven frame profile as our nationally acclaimed Signature Series Aluminum door, but enhanced with advanced foam insulation, the Chamberlin offers exceptional thermal efficiency. It stands out with some of the best ratings among dual-pane aluminum sliding doors.This level of performance allows the Chamberlin Door to meet and even exceed the building energy efficiency standards set forth by California's Title 24. This makes it an ideal choice for homeowners looking to improve energy savings while adhering to stringent building regulations.
  • About
Asset Category Filters:
  • Select All
  • Media
  • MP4
  • CAD DWG
  • CAD DWF
  • CAD DXF
  • CAD GIF
  • CAD PDF
  • BIM RFA
  • Specs DOC
Products in same Family
VIEWING Chamberlin Door - Butterfly Door Configuration
Chamberlin Door - Butterfly Door Configuratio ...
Chamberlin Door - Left Door Configuration
Chamberlin Door - Right Door Configuration

Company

  • About Us
  • Privacy Policy
  • Blog

Useful Links

  • Help Center
  • Client Portal

Download Category

  • BIM Objects
  • CAD Drawings
  • Product Library
  • Get Inspired

For Manufacturers

  • Publish Your Products
  • Be Project Ready
  • Maximize Conversion
  • AEC Data Analytics

Join Today

  • Join as a Designer
  • Join as a Manufacturer
  • About Us
  • Privacy Policy
  • Blog
  • Help Center
  • Client Portal
  • BIM Objects
  • CAD Drawings
  • Product Library
  • Get Inspired
  • Publish Your Products
  • Be Project Ready
  • Maximize Conversion
  • AEC Data Analytics
  • Join as a Designer
  • Join as a Manufacturer

© 2026 CADdetails.com All rights reserved.

Loading...

CADdetails Projects

Loading...

Verifications

Aligns with industry standards for quality and usability.
Optimized for seamless project integration.
Maintained for accuracy and performance.

We use cookies to improve your experience on our site. By using CADdetails.com you accept our use of cookies.