Panoramic Doors
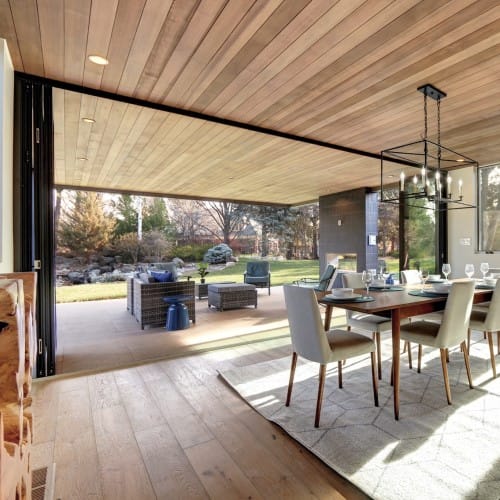
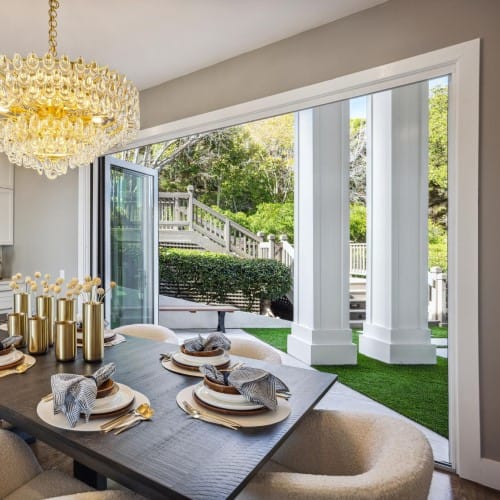
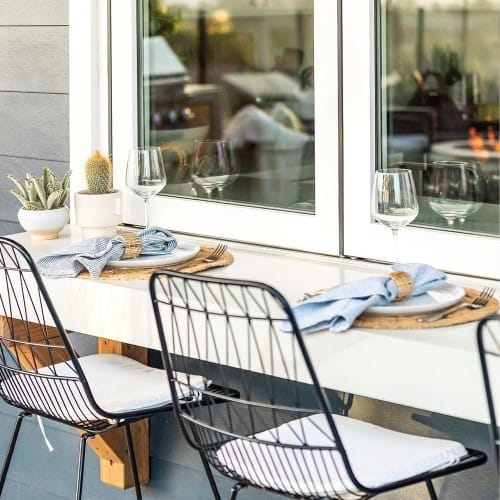
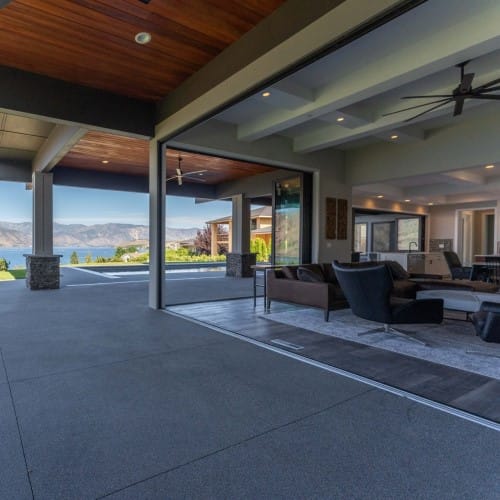
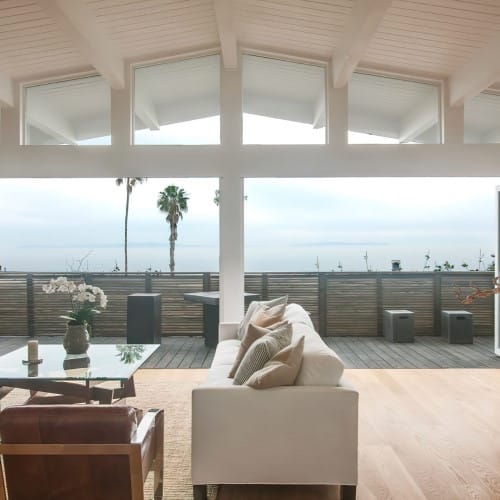
At Panoramic Doors, we embrace the idea of high expectations—because your home deserves nothing less. Picture preparing for a party while feeling disconnected from the joy unfolding outside. Your guests are gathered outdoors, savoring the fresh air, laughter, and conversation, while you’re confined behind the barrier of a traditional sliding glass door. With our innovative Slide-Pivot-Stack panels, you can transform that wall into an open invitation, seamlessly blending your indoor and outdoor spaces. Glide effortlessly between the two, serving hors d'oeuvres without missing a single moment of the celebration.

Signature Aluminum "Slide-Pivot-Stack" Glass Doors
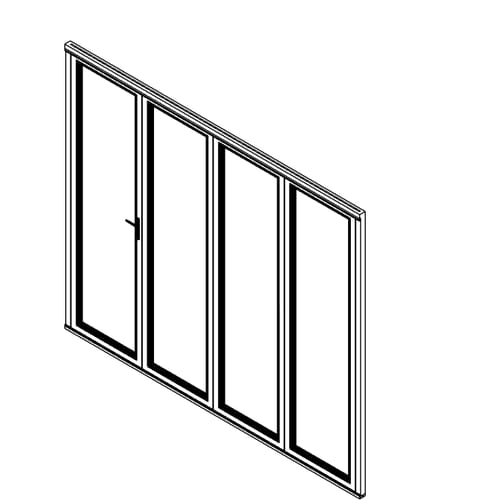
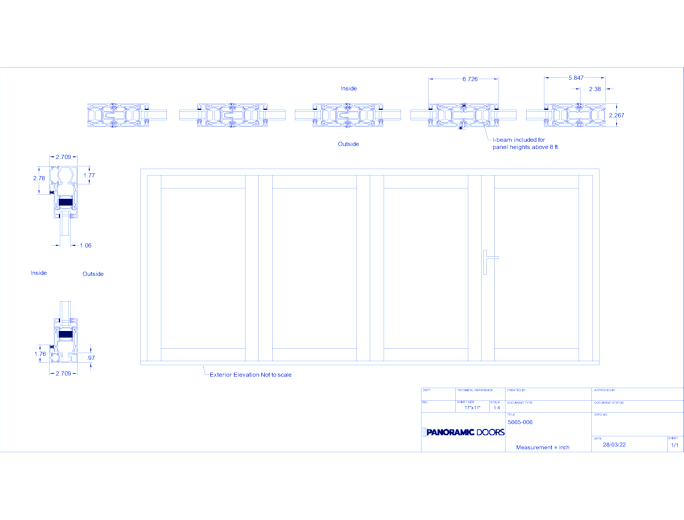

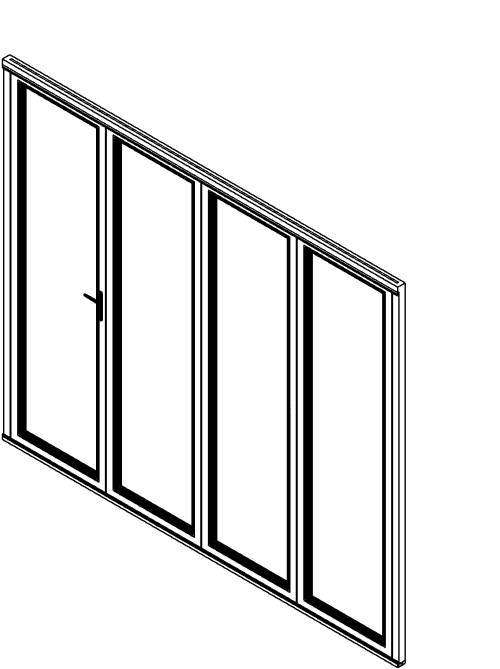
Signature - Aluminum - Right Swing Door - Upstand Track
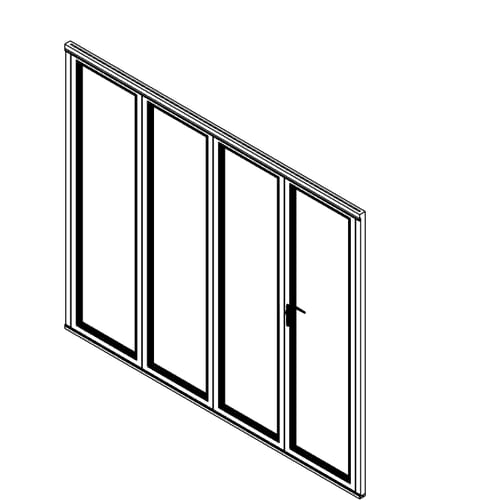
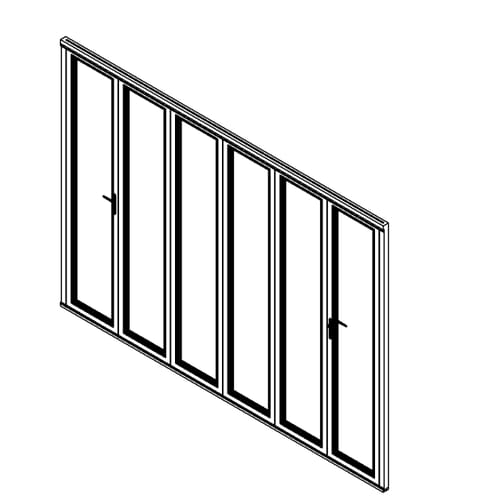
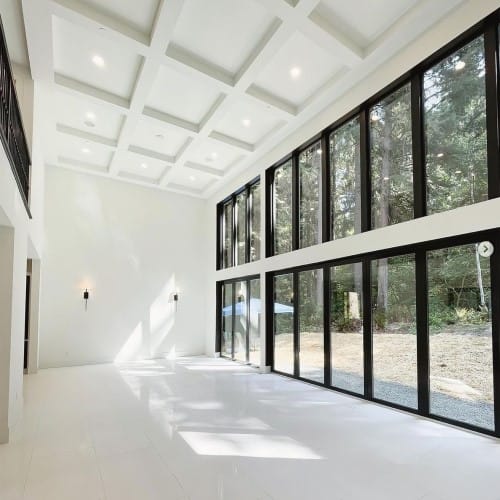
The Panoramic Doors™ Signature Aluminum Series is the perfect choice for those seeking total versatility in design, color, and configuration options. For over a decade, the Signature Aluminum Door has been the go-to system for homeowners and businesses alike, offering unmatched functionality with its innovative Slide-Pivot-Stack feature, which provides superior performance compared to traditional hinged bi-fold doors.Available in a wide range of colors and configurations, the Signature Aluminum Door can be customized to meet your aesthetic and functional needs. For a more elegant and sophisticated look, we also offer a wood-clad finish that adds a touch of warmth and style to your space.One of the key advantages of the Signature Aluminum Door is its flexibility in design. It’s available with three main door placement options—you can choose to have your main door on the right, left, or in a butterfly configuration with doors on both ends. Plus, with unlimited width options and heights up to 10 feet tall, the Signature series is an excellent solution for homes, businesses, and restaurants.Whether you’re looking to maximize your views, enhance indoor-outdoor living, or create a statement with modern design, the Panoramic Doors™ Signature Aluminum Series is built to meet your needs.
Signature Aluminum "Slide-Pivot-Stack" Glass Doors
Signature - Aluminum - Right Swing Door - Upstand Track
The Panoramic Doors™ Signature Aluminum Series is the perfect choice for those seeking total versatility in design, color, and configuration options. For over a decade, the Signature Aluminum Door has been the go-to system for homeowners and businesses alike, offering unmatched functionality with its innovative Slide-Pivot-Stack feature, which provides superior performance compared to traditional hinged bi-fold doors.Available in a wide range of colors and configurations, the Signature Aluminum Door can be customized to meet your aesthetic and functional needs. For a more elegant and sophisticated look, we also offer a wood-clad finish that adds a touch of warmth and style to your space.One of the key advantages of the Signature Aluminum Door is its flexibility in design. It’s available with three main door placement options—you can choose to have your main door on the right, left, or in a butterfly configuration with doors on both ends. Plus, with unlimited width options and heights up to 10 feet tall, the Signature series is an excellent solution for homes, businesses, and restaurants.Whether you’re looking to maximize your views, enhance indoor-outdoor living, or create a statement with modern design, the Panoramic Doors™ Signature Aluminum Series is built to meet your needs.
- About
Asset Category Filters:
- Select All
- Media
- MP4
- CAD DWG
- CAD DWF
- CAD DXF
- CAD GIF
- CAD PDF
- BIM RFA
- Specs DOC
Products in same Family