× (.NET Core) This site is currently running in development mode and using the dev storage.
CADdetails Logo - Free CAD Drawings, 3D BIM Models, Revit Families, Sketchup and more.
CADdetails
Browse Products
  • All Products
  • By Filetype:
  • CAD Drawings
  • BIM Models
  • 3D SketchUp
  • Technical Documents
Projects
Resources
  • About
  • Blog
  • Publish Your Products
Menu
Browse Products
Resources
  • Browse Products
  • Projects
  • Resources
  • All Products
  • By Filetype:
  • CAD Drawings
  • BIM Models
  • 3D SketchUp
  • Technical Documents
  • About
  • Blog
  • Publish Your Products

Sign In
Par-Kut International, Inc Collections Ticket Booths & Shelters Employee Shelter
Par-Kut International, Inc logo

Par-Kut International, Inc

Par-Kut has been providing portable steel buildings since 1954. Our success and longevity is based on our commitment to quality craftsmanship, use of the highest quality and most durable materials, customization to meet special needs, and use of technology to improve our shop processes and our already rapid customer service. Many of our collaborations over the years have resulted in new products and styles that have become standards across the industry.

Par-Kut International, Inc logo

Par-Kut International, Inc

Click to Call

40961 Production Drive, Harrison Twp., MI, 48045

Website

Download files for this product
Log in or create a free account to continue
  • Free, unlimited downloads
  • All formats: CAD, Revit, 3D, Specs
  • Manufacturer-provided, up-to-date files
Employee Shelter preview 1
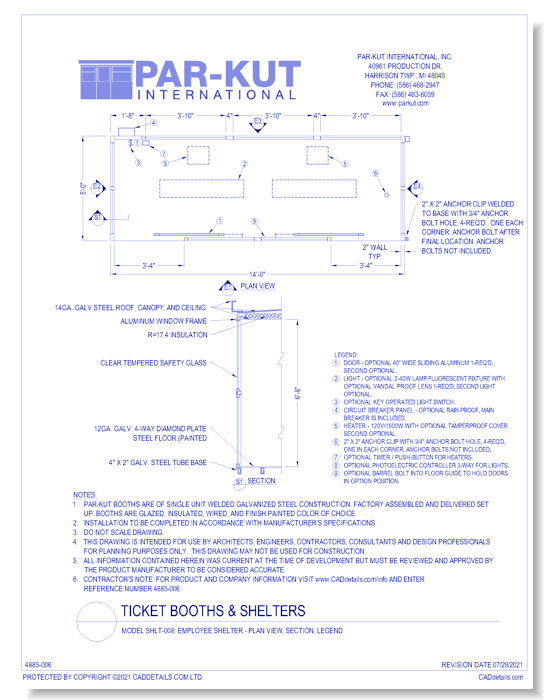
Model SHLT-008: Employee Shelter - Plan View, Section, Legend
Employee Shelter preview 1
CAD Preview
Employee Shelter

Model SHLT-008: Employee Shelter - Plan View, Section, Legend

This is one of our most popular shelters. A painted multi-module welded galvanized steel unit measuring 20' x 20'. Wide open 360 degree full height glazing is set in anodized aluminum extrusions for maximum vision. Suited with 240V heaters and swinging doors, this shelter protects passengers from nature’s elements while waiting for their rides. Along with the heaters, the shelter is equipped with a complete electrical package including lights and a circuit breaker panel. Accessories used are all vandal or temperature resistant. Units are ordered with or without the optional bench. Other popular options include increased fascia height and factory installed vinyl signage. 
Employee Shelter

Model SHLT-008: Employee Shelter - Plan View, Section, Legend

This is one of our most popular shelters. A painted multi-module welded galvanized steel unit measuring 20' x 20'. Wide open 360 degree full height glazing is set in anodized aluminum extrusions for maximum vision. Suited with 240V heaters and swinging doors, this shelter protects passengers from nature’s elements while waiting for their rides. Along with the heaters, the shelter is equipped with a complete electrical package including lights and a circuit breaker panel. Accessories used are all vandal or temperature resistant. Units are ordered with or without the optional bench. Other popular options include increased fascia height and factory installed vinyl signage. 
  • About
  • Media
Asset Category Filters:
  • Select All
  • CAD PDF
  • CAD DWF
  • CAD DWG
  • CAD GIF
  • CAD VWX
  • CAD DXF
  • Specs Specs
  • Specs Construction Specs
Products in same Family
VIEWING Model SHLT-008: Employee Shelter - Plan View, Section, Legend
Model SHLT-008: Employee Shelter - Plan View, ...
Model SHLT-008: Employee Shelter - Elevations

Company

  • About Us
  • Privacy Policy
  • Blog

Useful Links

  • Help Center
  • Client Portal

Download Category

  • BIM Objects
  • CAD Drawings
  • Product Library
  • Get Inspired

For Manufacturers

  • Publish Your Products
  • Be Project Ready
  • Maximize Conversion
  • AEC Data Analytics

Join Today

  • Join as a Designer
  • Join as a Manufacturer
  • About Us
  • Privacy Policy
  • Blog
  • Help Center
  • Client Portal
  • BIM Objects
  • CAD Drawings
  • Product Library
  • Get Inspired
  • Publish Your Products
  • Be Project Ready
  • Maximize Conversion
  • AEC Data Analytics
  • Join as a Designer
  • Join as a Manufacturer

© 2026 CADdetails.com All rights reserved.

Loading...

CADdetails Projects

Loading...

Verifications

Aligns with industry standards for quality and usability.
Optimized for seamless project integration.
Maintained for accuracy and performance.

We use cookies to improve your experience on our site. By using CADdetails.com you accept our use of cookies.