Poligon
Poligon Is the Leader in the Design, Engineering, and Manufacturing of Open Air Steel Structures. From Your First Ideas to Completed Installation, Poligon’s Streamlined Process Makes Creating the Perfect Structure for Your Site Easy & Efficient.


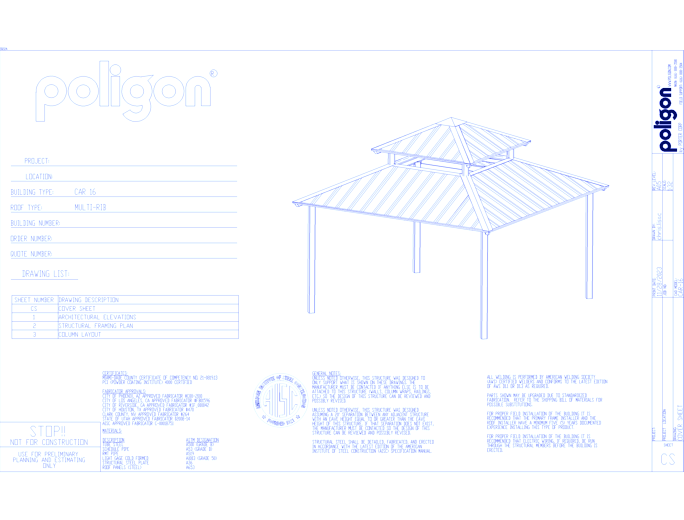

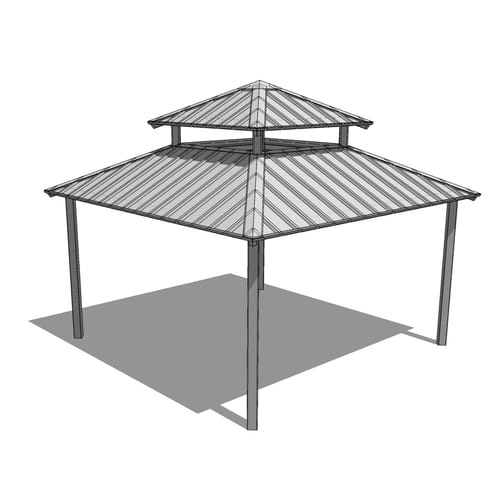
Carnival – Clerestory Square Hip Roof
Steel Structure: Carnival – Clerestory Square Hip Roof
Primary Roof Options:• Tongue-and-Groove• Structural Insulated Panels• Multi-Rib• Mega-Rib• Standing Seam*Secondary Roofing Options:• Multi-Rib• Standing Seam• Mega-Rib• Asphalt or Cedar ShinglesDesign Intent:Simple square hipped clerestory structure that enables picnic table and seating capacity underneath, with ventilation/natural light above.Shelter Options:Shelter can be modified by adding a cupola, railing, low reveal clerestory, integrated seating, ornamentation**, gutters, lightning protection, electrical cut-outs, low reveal clerestory, windscreens, walls, an increase in clearance height, or by selecting a different column design from our offering. Standard With This Shelter: Steel columns and frame members coated with superdurable Poli-5000 powder coat finish.
Carnival – Clerestory Square Hip Roof
Steel Structure: Carnival – Clerestory Square Hip Roof
Primary Roof Options:• Tongue-and-Groove• Structural Insulated Panels• Multi-Rib• Mega-Rib• Standing Seam*Secondary Roofing Options:• Multi-Rib• Standing Seam• Mega-Rib• Asphalt or Cedar ShinglesDesign Intent:Simple square hipped clerestory structure that enables picnic table and seating capacity underneath, with ventilation/natural light above.Shelter Options:Shelter can be modified by adding a cupola, railing, low reveal clerestory, integrated seating, ornamentation**, gutters, lightning protection, electrical cut-outs, low reveal clerestory, windscreens, walls, an increase in clearance height, or by selecting a different column design from our offering. Standard With This Shelter: Steel columns and frame members coated with superdurable Poli-5000 powder coat finish.
- About
- Education
Asset Category Filters:
- Select All
- Media
- CAD DWG
- CAD DWF
- CAD DXF
- CAD GIF
- CAD PDF
- 3D SKP
- Specs PDF
- Specs PDF
Products in same Family