× (.NET Core) This site is currently running in development mode and using the dev storage.
CADdetails Logo - Free CAD Drawings, 3D BIM Models, Revit Families, Sketchup and more.
CADdetails
Browse Products
  • All Products
  • By Filetype:
  • CAD Drawings
  • BIM Models
  • 3D SketchUp
  • Technical Documents
Projects
Resources
  • About
  • Blog
  • Publish Your Products
Menu
Browse Products
Resources
  • Browse Products
  • Projects
  • Resources
  • All Products
  • By Filetype:
  • CAD Drawings
  • BIM Models
  • 3D SketchUp
  • Technical Documents
  • About
  • Blog
  • Publish Your Products

Sign In
Poligon Collections Steel Structures Marquee – Clerestory, Hip Roof, Rectangular Shelter
Poligon logo

Poligon

Poligon Is the Leader in the Design, Engineering, and Manufacturing of Open Air Steel Structures. From Your First Ideas to Completed Installation, Poligon’s Streamlined Process Makes Creating the Perfect Structure for Your Site Easy & Efficient.

Poligon logo

Poligon

Click to Call

4240 136th Ave, Holland, MI , Holland, MI 49424

Website

Download files for this product
Log in or create a free account to continue
  • Free, unlimited downloads
  • All formats: CAD, Revit, 3D, Specs
  • Manufacturer-provided, up-to-date files
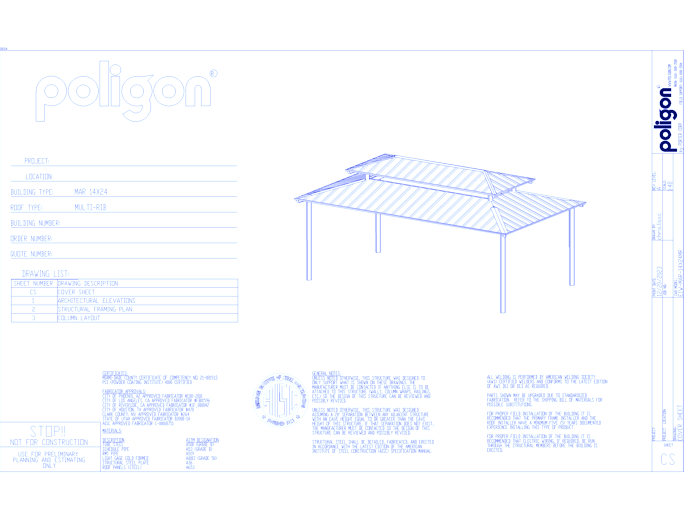

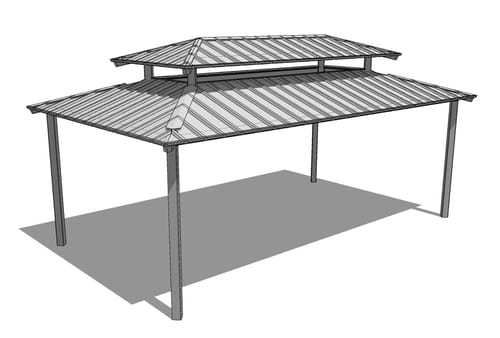
Marquee – Clerestory, Hip Roof, Rectangular Shelter preview 1 Marquee – Clerestory, Hip Roof, Rectangular Shelter preview 2 Marquee – Clerestory, Hip Roof, Rectangular Shelter preview 3
Steel Structure: Marquee – Clerestory, Hip Roof, Rectangular Shelter

Marquee – Clerestory, Hip Roof, Rectangular Shelter preview 1
Marquee – Clerestory, Hip Roof, Rectangular Shelter preview 2
Marquee – Clerestory, Hip Roof, Rectangular Shelter preview 3
MFG CAD Preview
3D Preview
Marquee – Clerestory, Hip Roof, Rectangular Shelter

Steel Structure: Marquee – Clerestory, Hip Roof, Rectangular Shelter

Standard With This Shelter:• Steel columns and frame members coated with superdurable Poli-5000 powder coat finish.Primary Roof Options:• Tongue-and-Groove• Structural Insulated Panels• Multi-Rib • Mega-Rib• Standing Seam*Secondary Roofing Options:• Multi-Rib• Standing Seam• Mega-Rib• Asphalt or Cedar ShinglesDesign Intent:Rectangular hipped structure with clerestory providing ventilation and natural lighting. Distinctive structure suitable for many uses.Shelter Modifications:Shelter can be modified by adding a cupola, railing, integrated seating, ornamentation**, gutters, lightning protection, electrical cut-outs, low reveal clerestory, windscreens, walls, an increase in clearance height, or by selecting a different column design from our offering.*Standing Seam only requires a custom frame.**Adding ornamentation to this shelter will increase the building height by 10”.
Marquee – Clerestory, Hip Roof, Rectangular Shelter

Steel Structure: Marquee – Clerestory, Hip Roof, Rectangular Shelter

Standard With This Shelter:• Steel columns and frame members coated with superdurable Poli-5000 powder coat finish.Primary Roof Options:• Tongue-and-Groove• Structural Insulated Panels• Multi-Rib • Mega-Rib• Standing Seam*Secondary Roofing Options:• Multi-Rib• Standing Seam• Mega-Rib• Asphalt or Cedar ShinglesDesign Intent:Rectangular hipped structure with clerestory providing ventilation and natural lighting. Distinctive structure suitable for many uses.Shelter Modifications:Shelter can be modified by adding a cupola, railing, integrated seating, ornamentation**, gutters, lightning protection, electrical cut-outs, low reveal clerestory, windscreens, walls, an increase in clearance height, or by selecting a different column design from our offering.*Standing Seam only requires a custom frame.**Adding ornamentation to this shelter will increase the building height by 10”.
  • About
  • Education
Asset Category Filters:
  • Select All
  • Media
  • CAD DWG
  • CAD DWF
  • CAD DXF
  • CAD GIF
  • CAD PDF
  • 3D SKP
  • Specs PDF
  • Specs PDF
Products in same Family
VIEWING Steel Structure: Marquee – Clerestory, Hip Roof, Rectangular Shelter
Steel Structure: Marquee – Clerestory, Hip Ro ...

Company

  • About Us
  • Privacy Policy
  • Blog

Useful Links

  • Help Center
  • Client Portal

Download Category

  • BIM Objects
  • CAD Drawings
  • Product Library
  • Get Inspired

For Manufacturers

  • Publish Your Products
  • Be Project Ready
  • Maximize Conversion
  • AEC Data Analytics

Join Today

  • Join as a Designer
  • Join as a Manufacturer
  • About Us
  • Privacy Policy
  • Blog
  • Help Center
  • Client Portal
  • BIM Objects
  • CAD Drawings
  • Product Library
  • Get Inspired
  • Publish Your Products
  • Be Project Ready
  • Maximize Conversion
  • AEC Data Analytics
  • Join as a Designer
  • Join as a Manufacturer

© 2026 CADdetails.com All rights reserved.

Loading...

CADdetails Projects

Loading...

Verifications

Aligns with industry standards for quality and usability.
Optimized for seamless project integration.
Maintained for accuracy and performance.

We use cookies to improve your experience on our site. By using CADdetails.com you accept our use of cookies.