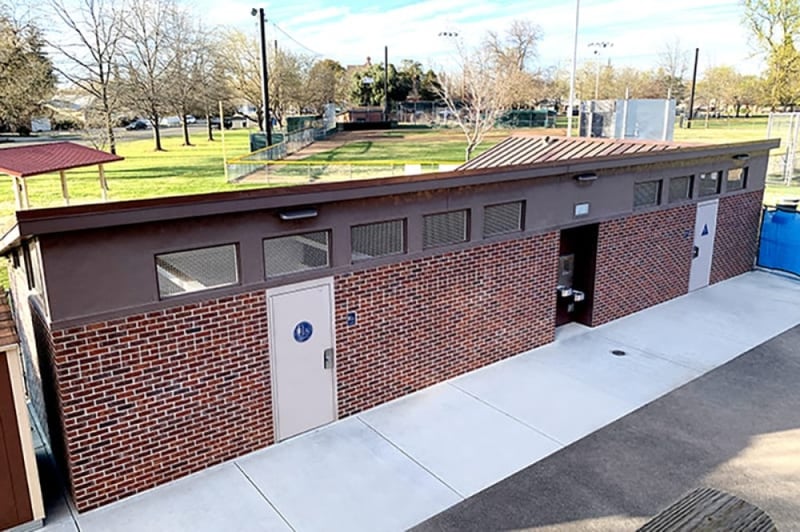
Some projects demand more than a standard solution. McBean Park is one of them. Serving both a ballpark stadium and a sprawling multi-sports complex, this facility needed to work hard on every side of the building, and that's exactly what Public Restroom Company delivered. The exterior sets the tone immediately. A distinctive roofline blending shed and gable styles gives the building architectural character, while an all-brick exterior ties it seamlessly into the existing brick buildings throughout the park. From the outside, it looks like it was always meant to be there. Inside, the building is a study in thoughtful, dual-purpose design. On the ballpark side, two spacious multiple-occupant concrete block restrooms serve stadium crowds with six toilets, three urinals, and six sinks, accessible exclusively from inside the ballpark for streamlined crowd management on game day. On the park-facing side, two all-gender, single-occupant restrooms remain open and accessible to all park users throughout the day. Drinking fountains and bottle fillers on both sides of the building ensure no visitor goes without, no matter which entrance they use. Behind the scenes, an extra-long utility chase spans the entire length of the building, giving maintenance crews fast, easy access to service every restroom from a single corridor. Multiple vent screens running the length and sides of the building maximize natural ventilation throughout, keeping the interior fresh even during the busiest events. The facility includes four ADA accessible restrooms and is built with proprietary vandal-resistant components throughout, meeting code compliance without compromising on durability or design. McBean Park is what happens when a community's needs are taken seriously from the very first sketch, a facility that serves everyone, holds up to heavy use, and looks great doing it.