× (.NET Core) This site is currently running in development mode and using the dev storage.
CADdetails Logo - Free CAD Drawings, 3D BIM Models, Revit Families, Sketchup and more.
CADdetails
Browse Products
  • All Products
  • By Filetype:
  • CAD Drawings
  • BIM Models
  • 3D SketchUp
  • Technical Documents
Projects
Resources
  • About
  • Blog
  • Publish Your Products
Menu
Browse Products
Resources
  • Browse Products
  • Projects
  • Resources
  • All Products
  • By Filetype:
  • CAD Drawings
  • BIM Models
  • 3D SketchUp
  • Technical Documents
  • About
  • Blog
  • Publish Your Products

Sign In
RAMCO – Reliable Architectural Metals Co. Collections R-Series Architectural Windows R-Series R500 Fixed Window
RAMCO – Reliable Architectural Metals Co. logo

RAMCO – Reliable Architectural Metals Co.

Ramco proudly manufactures and distributes our own line of quality entrances, storefronts, windows, curtain walls, and the very popular aluminum bi-fold doors and windows. We also carry a full line of composite panels, glass, break metal, and related accessories and hardware.

RAMCO – Reliable Architectural Metals Co. logo

RAMCO – Reliable Architectural Metals Co.

Click to Call

9751 ERWIN, DETROIT, MI, 48213

Website

Download files for this product
Log in or create a free account to continue
  • Free, unlimited downloads
  • All formats: CAD, Revit, 3D, Specs
  • Manufacturer-provided, up-to-date files
R-Series R500 Fixed Window preview 1
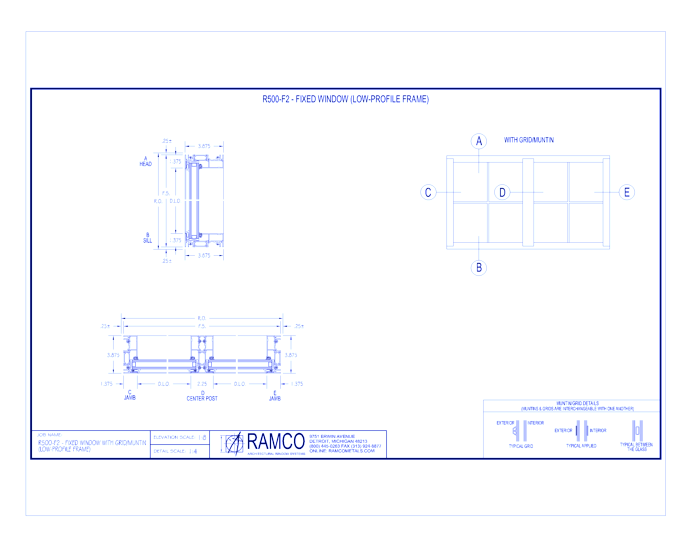

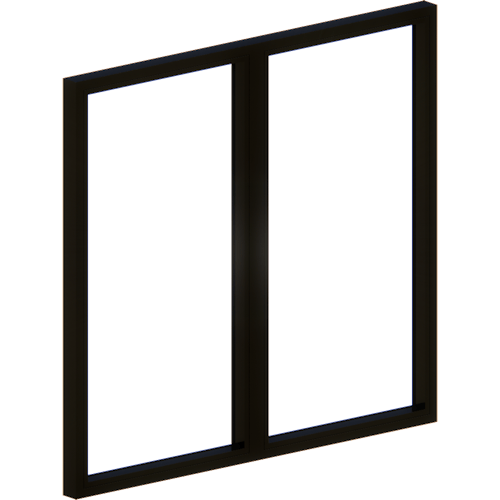
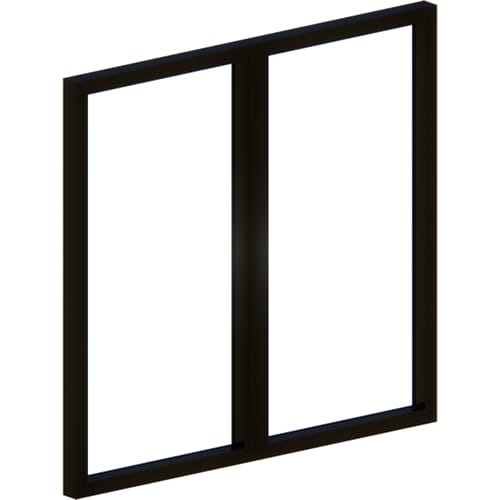
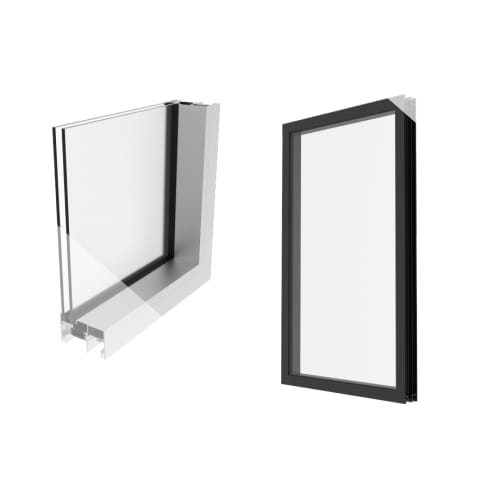
R500-F2 - Fixed Window with Muntin-Grid (Low-Profile Frame)
R-Series R500 Fixed Window preview 1
MFG CAD Preview
3D Preview
R-Series R500 Fixed Window

R500-F2 - Fixed Window with Muntin-Grid (Low-Profile Frame)

The R-Series R500 fixed window has been designed for flexibility and tested to meet high-performance standards for a variety of commercial applications. This fixed window is well-suited to meet or exceed most project’s AWS requirements, coming in with an AW120 AA rating. Melding the AA-6063-T6 alloy tempering, the coped, sealed, and mechanically fastened corner joinery, and the tapered, sealed, and gasket glazing, provides substantial strength and performance to last well into the future. The R500 window is a versatile option configurable with any other R-Series window, making this the optimal window choice for any application.
R-Series R500 Fixed Window

R500-F2 - Fixed Window with Muntin-Grid (Low-Profile Frame)

The R-Series R500 fixed window has been designed for flexibility and tested to meet high-performance standards for a variety of commercial applications. This fixed window is well-suited to meet or exceed most project’s AWS requirements, coming in with an AW120 AA rating. Melding the AA-6063-T6 alloy tempering, the coped, sealed, and mechanically fastened corner joinery, and the tapered, sealed, and gasket glazing, provides substantial strength and performance to last well into the future. The R500 window is a versatile option configurable with any other R-Series window, making this the optimal window choice for any application.
Asset Category Filters:
  • Select All
  • Media
  • Media
  • Media
  • CAD DWG
  • CAD DWF
  • CAD DXF
  • CAD GIF
  • CAD PDF
  • BIM RFA
Products in same Family
VIEWING R500-F2 - Fixed Window with Muntin-Grid (Low-Profile Frame)
R500-F2 - Fixed Window with Muntin-Grid (Low- ...
R500-F2 - Fixed Window with Blinds (Low-Profile Frame)
R500-F2 - Fixed Window with Blinds (Low-Profi ...
R500-F2 - Fixed Window (Low-Profile Frame)
R500-F1 - Fixed Window with Muntin-Grid (Standard Frame)
R500-F1 - Fixed Window with Muntin-Grid (Stan ...
R500-F1 - Fixed Window with Blinds (Standard Frame)
R500-F1 - Fixed Window with Blinds (Standard ...
R500-F1 - Fixed Window (Standard Frame)

Company

  • About Us
  • Privacy Policy
  • Blog

Useful Links

  • Help Center
  • Client Portal

Download Category

  • BIM Objects
  • CAD Drawings
  • Product Library
  • Get Inspired

For Manufacturers

  • Publish Your Products
  • Be Project Ready
  • Maximize Conversion
  • AEC Data Analytics

Join Today

  • Join as a Designer
  • Join as a Manufacturer
  • About Us
  • Privacy Policy
  • Blog
  • Help Center
  • Client Portal
  • BIM Objects
  • CAD Drawings
  • Product Library
  • Get Inspired
  • Publish Your Products
  • Be Project Ready
  • Maximize Conversion
  • AEC Data Analytics
  • Join as a Designer
  • Join as a Manufacturer

© 2026 CADdetails.com All rights reserved.

Loading...

CADdetails Projects

Loading...

Verifications

Aligns with industry standards for quality and usability.
Optimized for seamless project integration.
Maintained for accuracy and performance.

We use cookies to improve your experience on our site. By using CADdetails.com you accept our use of cookies.