× (.NET Core) This site is currently running in development mode and using the dev storage.
CADdetails Logo - Free CAD Drawings, 3D BIM Models, Revit Families, Sketchup and more.
CADdetails
Browse Products
  • All Products
  • By Filetype:
  • CAD Drawings
  • BIM Models
  • 3D SketchUp
  • Technical Documents
Projects
Resources
  • About
  • Blog
  • Publish Your Products
Menu
Browse Products
Resources
  • Browse Products
  • Projects
  • Resources
  • All Products
  • By Filetype:
  • CAD Drawings
  • BIM Models
  • 3D SketchUp
  • Technical Documents
  • About
  • Blog
  • Publish Your Products

Sign In
SportMaster / SealMaster Collections Detailed Drawings Typical Retaining Walls
SportMaster / SealMaster logo

SportMaster / SealMaster

SportMaster is a leading producer of 100% acrylic sport surfacing products and systems for tennis, basketball, pickleball, roller sports, and many other athletic and recreational surfaces. There are over 90 stocking locations with local representatives throughout the U.S., and additional distributors abroad. Contact us for help with specifications or to provide you with qualified installers near you.

SportMaster / SealMaster logo

SportMaster / SealMaster

Click to Call

P.O. Box 2277, Sandusky, OH, 44870

Website

Download files for this product
Log in or create a free account to continue
  • Free, unlimited downloads
  • All formats: CAD, Revit, 3D, Specs
  • Manufacturer-provided, up-to-date files
Typical Retaining Walls preview 1
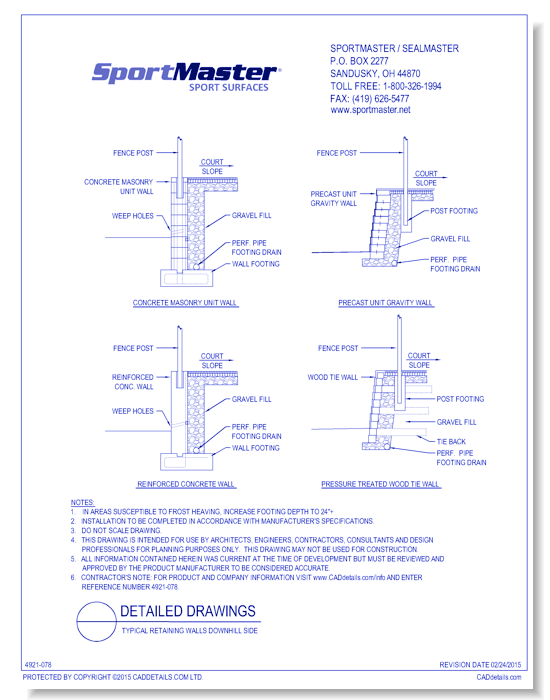
Typical Retaining Walls Downhill Side
Typical Retaining Walls preview 1
CAD Preview
Typical Retaining Walls

Typical Retaining Walls Downhill Side

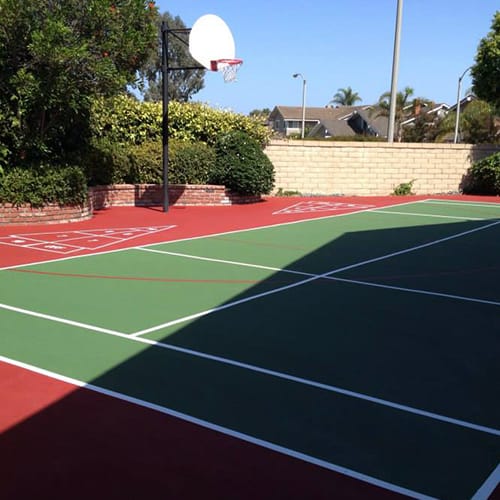
Tennis and basketball facilities are designed to be both functional and aesthetically pleasing. Landscape architects take pride in planning such facilities and understand the many benefits of landscaping around them.
Typical Retaining Walls

Typical Retaining Walls Downhill Side

Tennis and basketball facilities are designed to be both functional and aesthetically pleasing. Landscape architects take pride in planning such facilities and understand the many benefits of landscaping around them.
  • About
  • Education
  • Media
Asset Category Filters:
  • Select All
  • CAD PDF
  • CAD DWF
  • CAD DWG
  • CAD GIF
  • CAD VWX
  • Specs Specs
Products in same Family
VIEWING Typical Retaining Walls Downhill Side
Typical Retaining Walls Downhill Side
Typical Retaining Walls Setback
Typical Retaining Walls Uphill Side of Court Edge
Typical Retaining Walls Uphill Side of Court ...

Company

  • About Us
  • Privacy Policy
  • Blog

Useful Links

  • Help Center
  • Client Portal

Download Category

  • BIM Objects
  • CAD Drawings
  • Product Library
  • Get Inspired

For Manufacturers

  • Publish Your Products
  • Be Project Ready
  • Maximize Conversion
  • AEC Data Analytics

Join Today

  • Join as a Designer
  • Join as a Manufacturer
  • About Us
  • Privacy Policy
  • Blog
  • Help Center
  • Client Portal
  • BIM Objects
  • CAD Drawings
  • Product Library
  • Get Inspired
  • Publish Your Products
  • Be Project Ready
  • Maximize Conversion
  • AEC Data Analytics
  • Join as a Designer
  • Join as a Manufacturer

© 2026 CADdetails.com All rights reserved.

Loading...

CADdetails Projects

Loading...

Verifications

Aligns with industry standards for quality and usability.
Optimized for seamless project integration.
Maintained for accuracy and performance.

We use cookies to improve your experience on our site. By using CADdetails.com you accept our use of cookies.