× (.NET Core) This site is currently running in development mode and using the dev storage.
CADdetails Logo - Free CAD Drawings, 3D BIM Models, Revit Families, Sketchup and more.
CADdetails
Browse Products
  • All Products
  • By Filetype:
  • CAD Drawings
  • BIM Models
  • 3D SketchUp
  • Technical Documents
Projects
Resources
  • About
  • Blog
  • Publish Your Products
Menu
Browse Products
Resources
  • Browse Products
  • Projects
  • Resources
  • All Products
  • By Filetype:
  • CAD Drawings
  • BIM Models
  • 3D SketchUp
  • Technical Documents
  • About
  • Blog
  • Publish Your Products

Sign In
Specified Technologies Inc Collections BIM EZ-Path® Fire Rated Pathways
Specified Technologies Inc logo

Specified Technologies Inc

Specified Technologies Inc. (STI) develops, makes, and markets products, services and solutions intended for use in firestopping applications across a broad range of segments and industries worldwide. The company focuses on fire protection products intended for use as sealing materials for through-penetrations, data pathways, and static and dynamic construction joints, including perimeter containment (curtain-wall).

Specified Technologies Inc logo

Specified Technologies Inc

Click to Call

210 Evans Way, Somerville, NJ, 08876

Website

Download files for this product
Log in or create a free account to continue
  • Free, unlimited downloads
  • All formats: CAD, Revit, 3D, Specs
  • Manufacturer-provided, up-to-date files
EZ-Path® Fire Rated Pathways preview 1
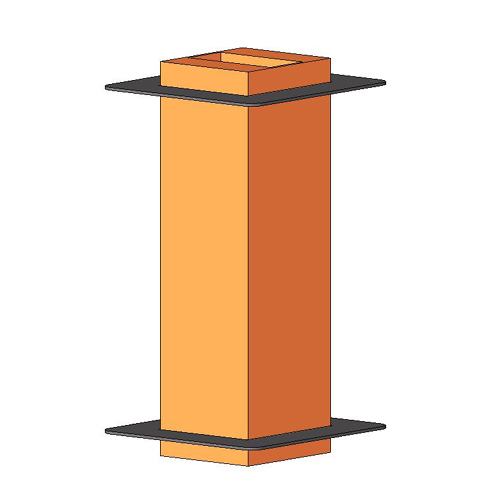
Series 33 & 44 through floor
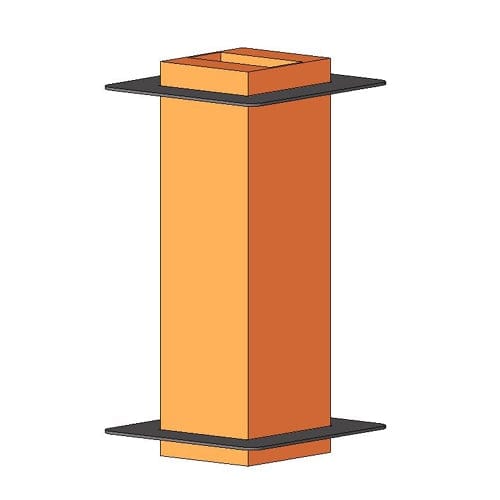
EZ-Path® Fire Rated Pathways preview 1
3D Preview
EZ-Path® Fire Rated Pathways

Series 33 & 44 through floor

Only EZ-Path® helps you avoid citations and costs associated with non-compliance. Other sleeves require constant upkeep, ongoing maintenance, and inspection to ensure compliance.You can never be certain that other sleeves have been activated, plugs and putty have been replaced, or that they have been properly sealed to meet codes. And now that The Joint Commission mandates 60 DAY RFIs (Requirements for Improvement) for survey deficiencies - ongoing code compliance is more important than ever.An Evaluation Service Report (ESR) was issued on May 20, 2016 by UL® for EZ-Path® Fire-Rated Pathways confirming code compliance with the International Building Code® (IBC), International Fire Code® (IFC), and NFPA 101, "Life Safety Code®" (LSC). The report goes on to confirm that, when properly installed - EZ-Path® Pathways are exempt from ongoing maintenance.
EZ-Path® Fire Rated Pathways

Series 33 & 44 through floor

Only EZ-Path® helps you avoid citations and costs associated with non-compliance. Other sleeves require constant upkeep, ongoing maintenance, and inspection to ensure compliance.You can never be certain that other sleeves have been activated, plugs and putty have been replaced, or that they have been properly sealed to meet codes. And now that The Joint Commission mandates 60 DAY RFIs (Requirements for Improvement) for survey deficiencies - ongoing code compliance is more important than ever.An Evaluation Service Report (ESR) was issued on May 20, 2016 by UL® for EZ-Path® Fire-Rated Pathways confirming code compliance with the International Building Code® (IBC), International Fire Code® (IFC), and NFPA 101, "Life Safety Code®" (LSC). The report goes on to confirm that, when properly installed - EZ-Path® Pathways are exempt from ongoing maintenance.
  • About
  • Education
  • Media
Asset Category Filters:
  • Select All
  • BIM Manufacturer Revit Family
  • Specs DOC
Products in same Family
VIEWING Series 33 & 44 through floor
Series 33 & 44 through floor
Series 44 Grid through floor
Series 33 through floor caulked w/positioning clamp
Series 33 through floor caulked w/positioning ...
Series 33 through wall caulked w/positioning clamp
Series 33 through wall caulked w/positioning ...
Series 33 through floor w/round plate
Series 33 through floor w/conduit attachment plate
Series 33 through floor w/conduit attachment ...
Series 33 through wall w/conduit attachment plate
Series 33 through wall w/conduit attachment p ...
Series 22, 33 & 44 through wall
Series 33 through wall w/round plate
Series 33 Radius Control Modual
Series 44 Radius Control Modual
Series 44 through floor w/split plate
Series 33 through wall w/retrofit plate

Company

  • About Us
  • Privacy Policy
  • Blog

Useful Links

  • Help Center
  • Client Portal

Download Category

  • BIM Objects
  • CAD Drawings
  • Product Library
  • Get Inspired

For Manufacturers

  • Publish Your Products
  • Be Project Ready
  • Maximize Conversion
  • AEC Data Analytics

Join Today

  • Join as a Designer
  • Join as a Manufacturer
  • About Us
  • Privacy Policy
  • Blog
  • Help Center
  • Client Portal
  • BIM Objects
  • CAD Drawings
  • Product Library
  • Get Inspired
  • Publish Your Products
  • Be Project Ready
  • Maximize Conversion
  • AEC Data Analytics
  • Join as a Designer
  • Join as a Manufacturer

© 2026 CADdetails.com All rights reserved.

Loading...

CADdetails Projects

Loading...

Verifications

Aligns with industry standards for quality and usability.
Optimized for seamless project integration.
Maintained for accuracy and performance.

We use cookies to improve your experience on our site. By using CADdetails.com you accept our use of cookies.