× (.NET Core) This site is currently running in development mode and using the dev storage.
CADdetails Logo - Free CAD Drawings, 3D BIM Models, Revit Families, Sketchup and more.
CADdetails
Browse Products
  • All Products
  • By Filetype:
  • CAD Drawings
  • BIM Models
  • 3D SketchUp
  • Technical Documents
Projects
Resources
  • About
  • Blog
  • Publish Your Products
Menu
Browse Products
Resources
  • Browse Products
  • Projects
  • Resources
  • All Products
  • By Filetype:
  • CAD Drawings
  • BIM Models
  • 3D SketchUp
  • Technical Documents
  • About
  • Blog
  • Publish Your Products

Sign In
Unity Surfacing Systems Collections Unity Product Series / Types UNITY: Transitional Ramp / ADA Access / Edging
Unity Surfacing Systems logo

Unity Surfacing Systems

Manufacturers of rubberized safety surfacing, flooring & paver products, made from environmentally friendly recycled rubber (both pre & post consumer waste). Our patented finished products, mostly found on playgrounds, rooftops & fitness facilities, play an important role in promoting a cleaner & healthier world by re-using this waste that once went into landfills. The end result allows for a cleaner & healthier place to live, work & play…world-wide. Comes in a variety colors & thicknesses.

Unity Surfacing Systems logo

Unity Surfacing Systems

Click to Call

3997 RT 9W. ( PO Box 9 ), Saugerties, NY, 12477

Website

Download files for this product
Log in or create a free account to continue
  • Free, unlimited downloads
  • All formats: CAD, Revit, 3D, Specs
  • Manufacturer-provided, up-to-date files
UNITY: Transitional Ramp / ADA Access / Edging  preview 1 UNITY: Transitional Ramp / ADA Access / Edging  preview 2 UNITY: Transitional Ramp / ADA Access / Edging  preview 3 UNITY: Transitional Ramp / ADA Access / Edging  preview 4
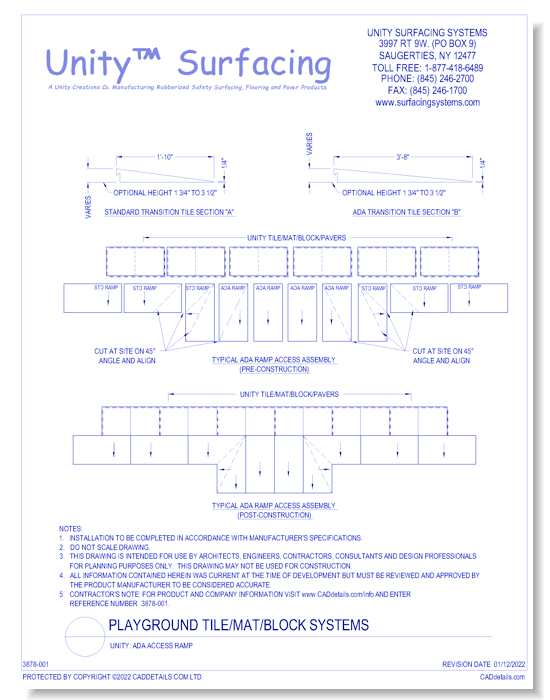
UNITY: ADA Access Ramp, Area Detail
UNITY: Transitional Ramp / ADA Access / Edging  preview 1
UNITY: Transitional Ramp / ADA Access / Edging  preview 2
UNITY: Transitional Ramp / ADA Access / Edging  preview 3
UNITY: Transitional Ramp / ADA Access / Edging  preview 4
CAD Preview
UNITY: Transitional Ramp / ADA Access / Edging

UNITY: ADA Access Ramp, Area Detail

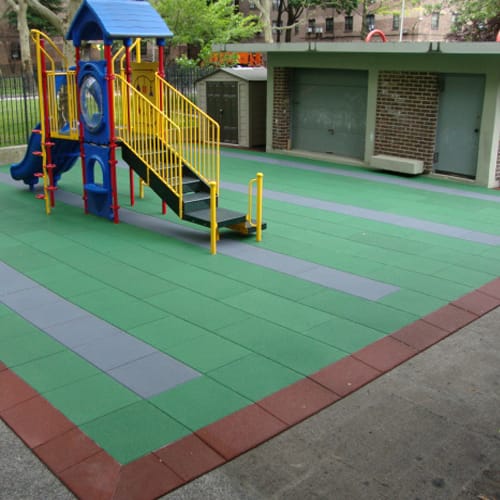
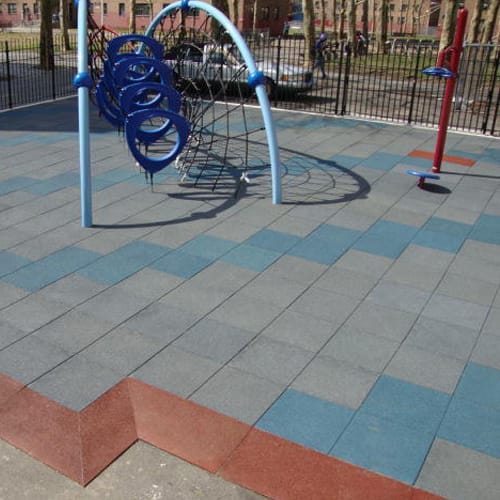
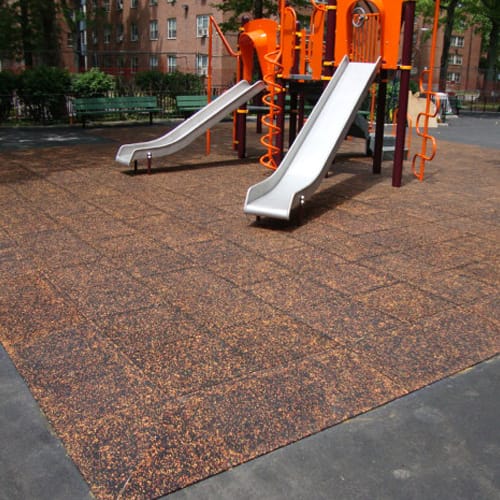
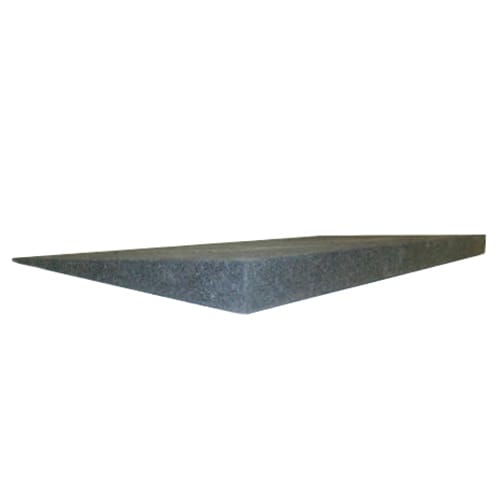
When a wall, fence, curb, parapet or other bordering systems are not available, the transitional ramps that we offer are a great solution to complement any area giving it a complete “ finished ” look. These ramps provide easy access to any surfacing/flooring area. They also come in a wide variety of colors and thicknesses to fit your indoor and outdoor needs.
UNITY: Transitional Ramp / ADA Access / Edging

UNITY: ADA Access Ramp, Area Detail

When a wall, fence, curb, parapet or other bordering systems are not available, the transitional ramps that we offer are a great solution to complement any area giving it a complete “ finished ” look. These ramps provide easy access to any surfacing/flooring area. They also come in a wide variety of colors and thicknesses to fit your indoor and outdoor needs.
  • About
  • Education
Asset Category Filters:
  • Select All
  • Media
  • CAD PDF
  • CAD DWF
  • CAD DWG
  • CAD GIF
  • CAD DXF
  • Specs Specs
  • Specs Construction Specs
Products in same Family
VIEWING UNITY: ADA Access Ramp, Area Detail
UNITY: ADA Access Ramp, Area Detail
UNITY: Typical ADA Transitional Ramp-Recessed Access Assembly
UNITY: Typical ADA Transitional Ramp-Recessed ...
UNITY: Standard Transitional Ramp
UNITY: Standard ADA Access Ramp
UNITY: Transitional Ramp, Inside & Outside Corner Details
UNITY: Transitional Ramp, Inside & Outside Co ...
UNITY: Transitional Ramp, Inset From One Thickness To Another
UNITY: Transitional Ramp, Inset From One Thic ...
UNITY: ADA Transition Ramp Access Area, Recessed Within
UNITY: ADA Transition Ramp Access Area, Reces ...

Company

  • About Us
  • Privacy Policy
  • Blog

Useful Links

  • Help Center
  • Client Portal

Download Category

  • BIM Objects
  • CAD Drawings
  • Product Library
  • Get Inspired

For Manufacturers

  • Publish Your Products
  • Be Project Ready
  • Maximize Conversion
  • AEC Data Analytics

Join Today

  • Join as a Designer
  • Join as a Manufacturer
  • About Us
  • Privacy Policy
  • Blog
  • Help Center
  • Client Portal
  • BIM Objects
  • CAD Drawings
  • Product Library
  • Get Inspired
  • Publish Your Products
  • Be Project Ready
  • Maximize Conversion
  • AEC Data Analytics
  • Join as a Designer
  • Join as a Manufacturer

© 2026 CADdetails.com All rights reserved.

Loading...

CADdetails Projects

Loading...

Verifications

Aligns with industry standards for quality and usability.
Optimized for seamless project integration.
Maintained for accuracy and performance.

We use cookies to improve your experience on our site. By using CADdetails.com you accept our use of cookies.