× (.NET Core) This site is currently running in development mode and using the dev storage.
CADdetails Logo - Free CAD Drawings, 3D BIM Models, Revit Families, Sketchup and more.
CADdetails
Browse Products
  • All Products
  • By Filetype:
  • CAD Drawings
  • BIM Models
  • 3D SketchUp
  • Technical Documents
Projects
Resources
  • About
  • Blog
  • Publish Your Products
Menu
Browse Products
Resources
  • Browse Products
  • Projects
  • Resources
  • All Products
  • By Filetype:
  • CAD Drawings
  • BIM Models
  • 3D SketchUp
  • Technical Documents
  • About
  • Blog
  • Publish Your Products

Sign In
VISTAFOLIA® LTD Collections Planter And Planted Wall Partition Planter And Planted Wall Partition
VISTAFOLIA® LTD logo

VISTAFOLIA® LTD

Every day at Vistafolia we head to work to help people achieve more through reimagined and realized green wall spaces at home, work or in their community. We strive to produce the most realistic artificial green walls conceived using only the highest quality materials. We take those products and deliver an end to end green wall result for our customers, allowing the end beneficiary of our vertical wall systems to be co-creators in the vibrant transformation that occurs with Vistafolia. Because Vistafolia's incredible customization capabilities will always center around user-designed outcomes, expect innovation to come year after year from Vistafolia, ensuring today’s green wall design is not your last green wall design.

VISTAFOLIA® LTD logo

VISTAFOLIA® LTD

Click to Call

Unit 6, Lyons Way, Trade City, Frimley, United Kingdom, GU16 7AL

Website

Download files for this product
Log in or create a free account to continue
  • Free, unlimited downloads
  • All formats: CAD, Revit, 3D, Specs
  • Manufacturer-provided, up-to-date files
Planter And Planted Wall Partition preview 1
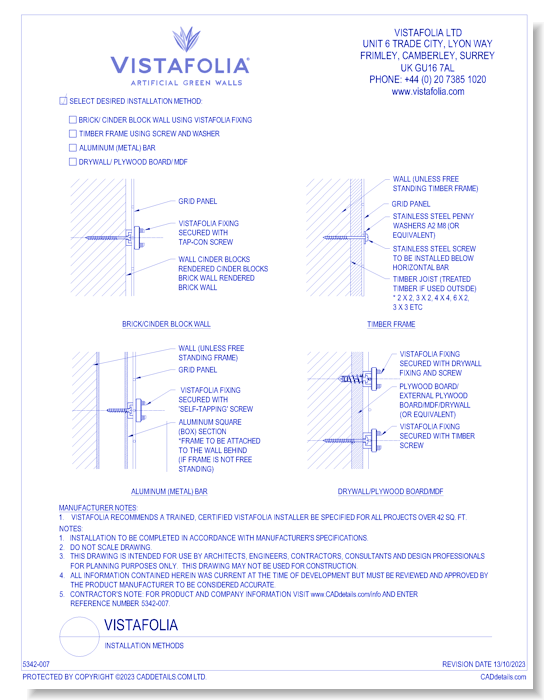
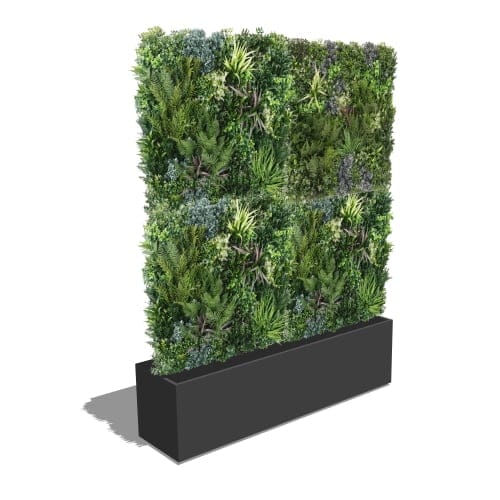
VistaFolia: Planter and Planted Wall Partition Installation

Planter And Planted Wall Partition preview 1
CAD Preview
3D Preview
Planter And Planted Wall Partition

VistaFolia: Planter and Planted Wall Partition Installation

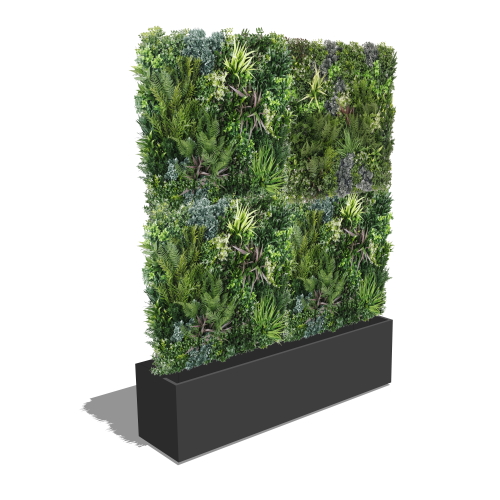
VistaFolia Planter and Planted Wall Partition is a mobile green wall planter comprised of fabricated metal and VistaFolia panels and color box elements to create an custom designed replica living wall. The standard wall partition is one sided, comprised of four VistaFolia panels, but can be customized for both sides and varying heights and widths.
Planter And Planted Wall Partition

VistaFolia: Planter and Planted Wall Partition Installation

VistaFolia Planter and Planted Wall Partition is a mobile green wall planter comprised of fabricated metal and VistaFolia panels and color box elements to create an custom designed replica living wall. The standard wall partition is one sided, comprised of four VistaFolia panels, but can be customized for both sides and varying heights and widths.
  • About
  • Education
Asset Category Filters:
  • Select All
  • Media
  • CAD PDF
  • CAD DWF
  • CAD DWG
  • CAD GIF
  • CAD DXF
  • 3D SketchUp
Products in same Family
VIEWING VistaFolia: Planter and Planted Wall Partition Installation
VistaFolia: Planter and Planted Wall Partitio ...

Company

  • About Us
  • Privacy Policy
  • Blog

Useful Links

  • Help Center
  • Client Portal

Download Category

  • BIM Objects
  • CAD Drawings
  • Product Library
  • Get Inspired

For Manufacturers

  • Publish Your Products
  • Be Project Ready
  • Maximize Conversion
  • AEC Data Analytics

Join Today

  • Join as a Designer
  • Join as a Manufacturer
  • About Us
  • Privacy Policy
  • Blog
  • Help Center
  • Client Portal
  • BIM Objects
  • CAD Drawings
  • Product Library
  • Get Inspired
  • Publish Your Products
  • Be Project Ready
  • Maximize Conversion
  • AEC Data Analytics
  • Join as a Designer
  • Join as a Manufacturer

© 2026 CADdetails.com All rights reserved.

Loading...

CADdetails Projects

Loading...

Verifications

Aligns with industry standards for quality and usability.
Optimized for seamless project integration.
Maintained for accuracy and performance.

We use cookies to improve your experience on our site. By using CADdetails.com you accept our use of cookies.