× (.NET Core) This site is currently running in development mode and using the dev storage.
CADdetails Logo - Free CAD Drawings, 3D BIM Models, Revit Families, Sketchup and more.
CADdetails
Browse Products
  • All Products
  • By Filetype:
  • CAD Drawings
  • BIM Models
  • 3D SketchUp
  • Technical Documents
Projects
Resources
  • About
  • Blog
  • Publish Your Products
Menu
Browse Products
Resources
  • Browse Products
  • Projects
  • Resources
  • All Products
  • By Filetype:
  • CAD Drawings
  • BIM Models
  • 3D SketchUp
  • Technical Documents
  • About
  • Blog
  • Publish Your Products

Sign In
Windsor Windows & Doors Collections Pinnacle Clad Wood Windows & Doors Pinnacle Clad Radius Window
Windsor Windows & Doors logo

Windsor Windows & Doors

At Windsor Windows & Doors, a Woodgrain Millwork company, value is built into every window and door to provide the perfect finishing touch for each home. We believe you shouldn’t have to pay a premium to get the highest quality windows and patio doors. Windsor offers the best value for your dollar in 3 distinct product lines: Pinnacle Wood, Legend Cellular PVC (CPVC) and Next Dimension Vinyl.

Windsor Windows & Doors logo

Windsor Windows & Doors

Click to Call

900 S. 19th St., West Des Moines, IA, 50265

Website

Download files for this product
Log in or create a free account to continue
  • Free, unlimited downloads
  • All formats: CAD, Revit, 3D, Specs
  • Manufacturer-provided, up-to-date files
Pinnacle Clad Radius Window preview 1
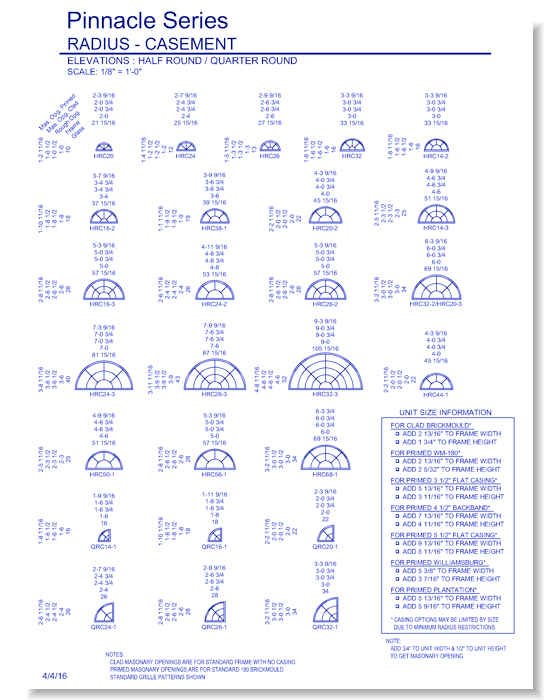
Pinnacle Clad Radius Windows: Elevations
Pinnacle Clad Radius Window preview 1
Mfg DWG Preview (Imperial)
Pinnacle Clad Radius Window

Pinnacle Clad Radius Windows: Elevations

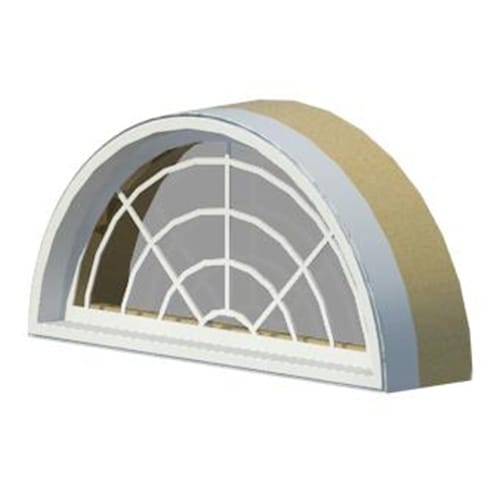
Our top-of-the-line Pinnacle clad and wood windows and doors offer a large selection of styles and shapes. The exterior comes in a low maintenance extruded aluminum cladding.
Pinnacle Clad Radius Window

Pinnacle Clad Radius Windows: Elevations

Our top-of-the-line Pinnacle clad and wood windows and doors offer a large selection of styles and shapes. The exterior comes in a low maintenance extruded aluminum cladding.
  • About
  • Education
Asset Category Filters:
  • Select All
  • CAD PDF
  • CAD DWG
  • CAD GIF
  • Specs Specs
Products in same Family
VIEWING Pinnacle Clad Radius Windows: Elevations
Pinnacle Clad Radius Windows: Elevations
Pinnacle Clad Radius Windows: Shapes
Pinnacle Clad Radius Windows: Measurement Conversions
Pinnacle Clad Radius Windows: Measurement Con ...
Pinnacle Clad Radius Windows: Design Pressure & Min Max
Pinnacle Clad Radius Windows: Design Pressure ...
Pinnacle Clad Radius Windows: Section Details
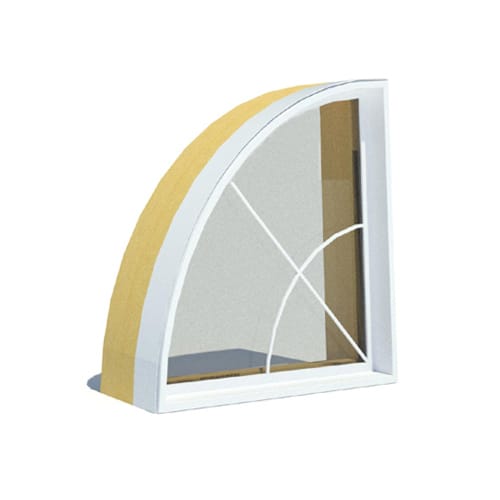
Window-Windsor-Pinnacle_Clad-Quarter
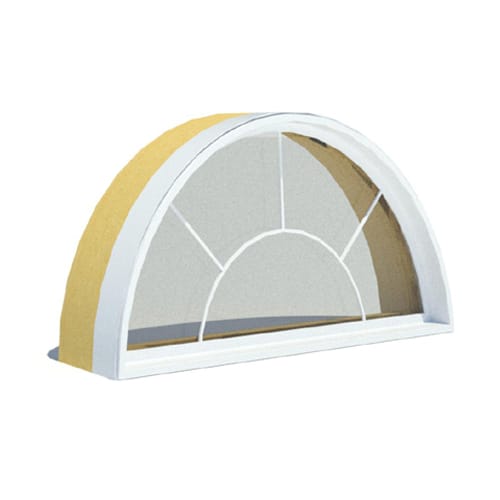
Window-Windsor-Pinnacle_Clad-Radius
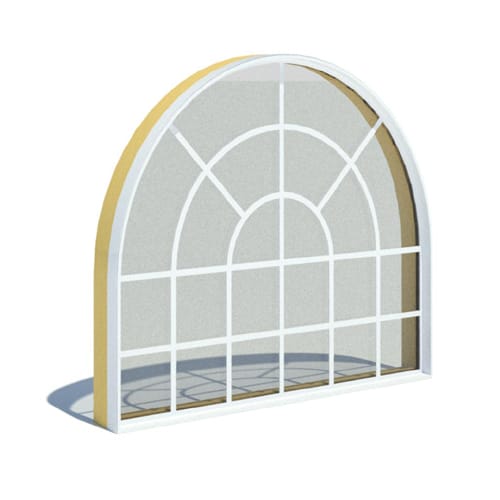
Window-Windsor-Pinnacle_Clad-Radius_Top_Picture
Window-Windsor-Pinnacle_Clad-Radius_Top_Pictu ...

Company

  • About Us
  • Privacy Policy
  • Blog

Useful Links

  • Help Center
  • Client Portal

Download Category

  • BIM Objects
  • CAD Drawings
  • Product Library
  • Get Inspired

For Manufacturers

  • Publish Your Products
  • Be Project Ready
  • Maximize Conversion
  • AEC Data Analytics

Join Today

  • Join as a Designer
  • Join as a Manufacturer
  • About Us
  • Privacy Policy
  • Blog
  • Help Center
  • Client Portal
  • BIM Objects
  • CAD Drawings
  • Product Library
  • Get Inspired
  • Publish Your Products
  • Be Project Ready
  • Maximize Conversion
  • AEC Data Analytics
  • Join as a Designer
  • Join as a Manufacturer

© 2026 CADdetails.com All rights reserved.

Loading...

CADdetails Projects

Loading...

Verifications

Aligns with industry standards for quality and usability.
Optimized for seamless project integration.
Maintained for accuracy and performance.

We use cookies to improve your experience on our site. By using CADdetails.com you accept our use of cookies.