× (.NET Core) This site is currently running in development mode and using the dev storage.
CADdetails Logo - Free CAD Drawings, 3D BIM Models, Revit Families, Sketchup and more.
CADdetails
Browse Products
  • All Products
  • By Filetype:
  • CAD Drawings
  • BIM Models
  • 3D SketchUp
  • Technical Documents
Projects
Resources
  • About
  • Blog
  • Publish Your Products
Menu
Browse Products
Resources
  • Browse Products
  • Projects
  • Resources
  • All Products
  • By Filetype:
  • CAD Drawings
  • BIM Models
  • 3D SketchUp
  • Technical Documents
  • About
  • Blog
  • Publish Your Products

Sign In
All Weather Architectural Aluminum Series 6100 Windows
All Weather Architectural Aluminum logo

All Weather Architectural Aluminum

Contemporary style meets quality fabrication. For over fifty years, All Weather has hand-crafted exceptional custom Aluminum windows and doors. Utilizing the highest quality materials and applying superior artisan workmanship, we’ve breathed life into thousands of residential and commercial building projects across North America.

All Weather Architectural Aluminum logo

All Weather Architectural Aluminum

Click to Call

777 Aldridge Road, Vacaville, CA, 95688

Website

Download files for this product
Log in or create a free account to continue
  • Free, unlimited downloads
  • All formats: CAD, Revit, 3D, Specs
  • Manufacturer-provided, up-to-date files
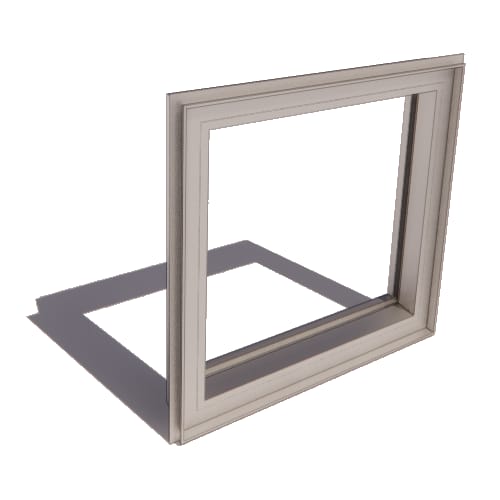
Series 6100 Windows preview 1
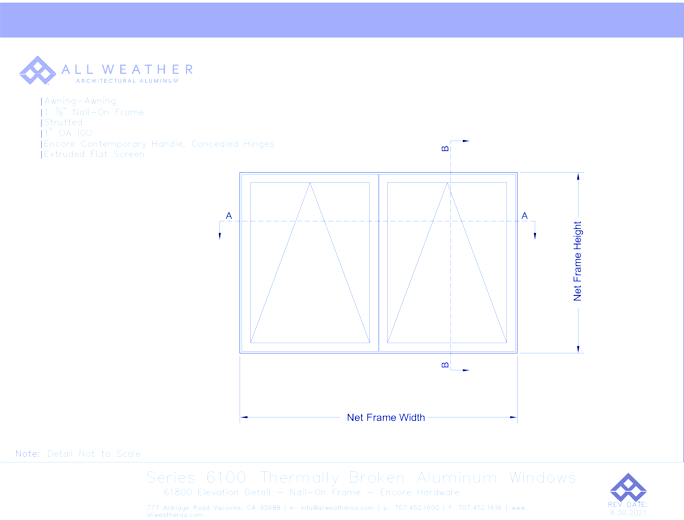
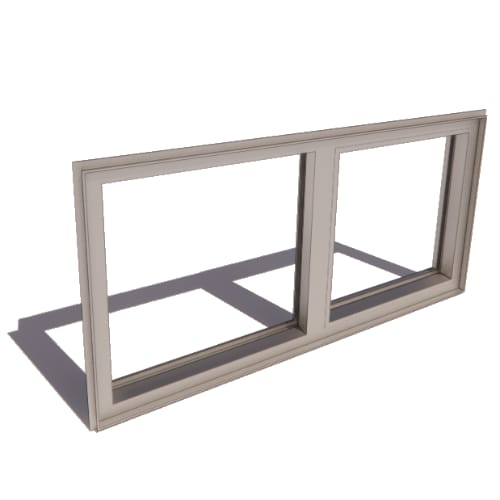
Series 6100 Windows: Standard Nail On - Awning - Awning with Encore Hardware
Series 6100 Windows preview 1
MFG CAD Preview
Series 6100 Windows

Series 6100 Windows: Standard Nail On - Awning - Awning with Encore Hardware

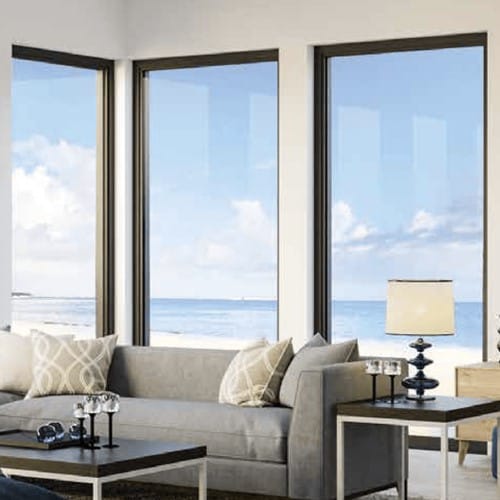
3 3/4" Thermally Optimized Window SystemComing soon, the Series 6100 Window System, All Weather’s newest, most optimized, energy efficient window design. For Ultimate Performance, the Series 6100 is All Weather’s first window system engineered to meet Title 24 compliance using the Prescriptive Method.The all-new aluminum extrusion design provides a contemporary aesthetic and utilizes All Weather’s state-of-the-art insulated glass production capabilities. The Series 6100 delivers best-in-class energy efficiency and is the ideal choice for residential applications and exterior glazed solutions for buildings 12 stories and under.
Series 6100 Windows

Series 6100 Windows: Standard Nail On - Awning - Awning with Encore Hardware

3 3/4" Thermally Optimized Window SystemComing soon, the Series 6100 Window System, All Weather’s newest, most optimized, energy efficient window design. For Ultimate Performance, the Series 6100 is All Weather’s first window system engineered to meet Title 24 compliance using the Prescriptive Method.The all-new aluminum extrusion design provides a contemporary aesthetic and utilizes All Weather’s state-of-the-art insulated glass production capabilities. The Series 6100 delivers best-in-class energy efficiency and is the ideal choice for residential applications and exterior glazed solutions for buildings 12 stories and under.
  • About
  • Education
Asset Category Filters:
  • Select All
  • Media
  • CAD DWG
  • CAD DWF
  • CAD DXF
  • CAD GIF
  • CAD PDF
  • Specs DOC
Products in same Family
VIEWING Series 6100 Windows: Standard Nail On - Awning - Awning with Encore Hardware
Series 6100 Windows: Standard Nail On - Awnin ...
Series 6100 Windows: Standard Nail On - Fixed - Awning with Encore Hardware
Series 6100 Windows: Standard Nail On - Fixed ...
Series 6100 Windows: Standard Nail On - Fixed - Casement
Series 6100 Windows: Standard Nail On - Fixed ...
Series 6100 Windows: Standard Nail On - Fixed
Series 6100 Windows: Standard Nail On - Casement with Encore Hardware
Series 6100 Windows: Standard Nail On - Casem ...
Series 6100 Windows: Standard Nail On - Casement with Fapim Hardware
Series 6100 Windows: Standard Nail On - Casem ...
Series 6100 Windows: Standard Nail On - Awning with Encore Hardware
Series 6100 Windows: Standard Nail On - Awnin ...
Series 6100 Windows: Standard Nail On - Awning with Fapim Hardware
Series 6100 Windows: Standard Nail On - Awnin ...
Series 6100 Windows: Standard Nail On - Fixed over Awning with Encore Hardware
Series 6100 Windows: Standard Nail On - Fixed ...
Series 6100 Windows: Standard Nail On - Casement  over Fixed with Encore Hardware
Series 6100 Windows: Standard Nail On - Casem ...
Series 6100 Windows: Standard Nail On - Awning over Casement with Encore Hardware
Series 6100 Windows: Standard Nail On - Awnin ...
Series 6100 Windows: Standard Nail On - 2W Fixed
Series 6100 Windows: Standard Nail On - 2W Fi ...
Series 6100 Windows: Standard Nail On - Fixed over Casement with Encore Hardware
Series 6100 Windows: Standard Nail On - Fixed ...
Series 6100 Windows: Standard Nail On - Casement - Casement with Encore Hardware
Series 6100 Windows: Standard Nail On - Casem ...

Company

  • About Us
  • Privacy Policy
  • Blog

Useful Links

  • Help Center
  • Client Portal

Download Category

  • BIM Objects
  • CAD Drawings
  • Product Library
  • Get Inspired

For Manufacturers

  • Publish Your Products
  • Be Project Ready
  • Maximize Conversion
  • AEC Data Analytics

Join Today

  • Join as a Designer
  • Join as a Manufacturer
  • About Us
  • Privacy Policy
  • Blog
  • Help Center
  • Client Portal
  • BIM Objects
  • CAD Drawings
  • Product Library
  • Get Inspired
  • Publish Your Products
  • Be Project Ready
  • Maximize Conversion
  • AEC Data Analytics
  • Join as a Designer
  • Join as a Manufacturer

© 2026 CADdetails.com All rights reserved.

Loading...

CADdetails Projects

Loading...

Verifications

Aligns with industry standards for quality and usability.
Optimized for seamless project integration.
Maintained for accuracy and performance.

We use cookies to improve your experience on our site. By using CADdetails.com you accept our use of cookies.