× (.NET Core) This site is currently running in development mode and using the dev storage.
CADdetails Logo - Free CAD Drawings, 3D BIM Models, Revit Families, Sketchup and more.
CADdetails
Browse Products
  • All Products
  • By Filetype:
  • CAD Drawings
  • BIM Models
  • 3D SketchUp
  • Technical Documents
Projects
Resources
  • About
  • Blog
  • Publish Your Products
Menu
Browse Products
Resources
  • Browse Products
  • Projects
  • Resources
  • All Products
  • By Filetype:
  • CAD Drawings
  • BIM Models
  • 3D SketchUp
  • Technical Documents
  • About
  • Blog
  • Publish Your Products

Sign In
Americana Outdoors Inc. Shelters: Illini
Americana Outdoors Inc. logo

Americana Outdoors Inc.

Americana Outdoors specializes in creating elements for life outside: Shelters, Shade Structures, Sports Equipment, & Site Amenities. These different elements are handled by unique divisions of our company to provide the best customer experience. Americana Outdoors functions as a parent group and specializes in shade and shelter; Americana Industrial Finishing focuses on high-quality finishes for direct consumers and the other divisions of Americana Outdoors; PW Sport & Site provides athletic equipment and site furnishings nationwide, and LA Steelcraft concentrates on equipping west coast consumers with athletic equipment and site amenities.

Americana Outdoors Inc. logo

Americana Outdoors Inc.

Click to Call

# 2 Industrial Drive, Salem, Illinois, 62881

Website

Download files for this product
Log in or create a free account to continue
  • Free, unlimited downloads
  • All formats: CAD, Revit, 3D, Specs
  • Manufacturer-provided, up-to-date files
Shelters: Illini preview 1 Shelters: Illini preview 2 Shelters: Illini preview 3 Shelters: Illini preview 4 Shelters: Illini preview 5 Shelters: Illini preview 6 Shelters: Illini preview 7
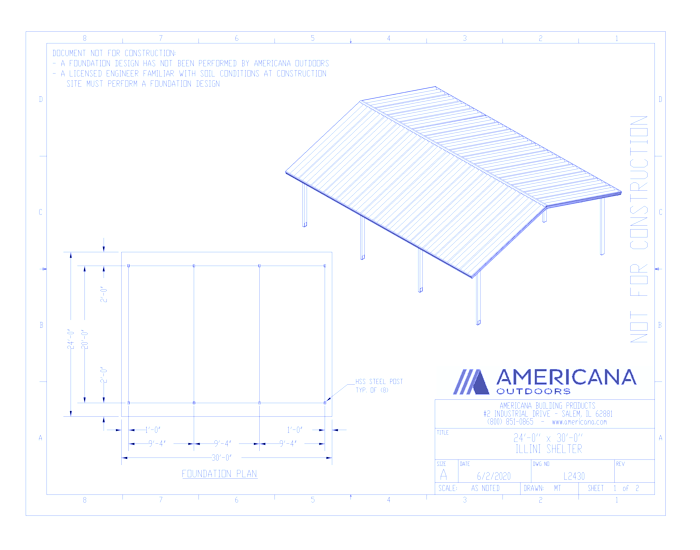
Shelters: Illini 24'x30'
Shelters: Illini preview 1
Shelters: Illini preview 2
Shelters: Illini preview 3
Shelters: Illini preview 4
Shelters: Illini preview 5
Shelters: Illini preview 6
Shelters: Illini preview 7
MFG CAD Preview
Shelters: Illini

Shelters: Illini 24'x30'

The Illini is one the most versatile gable roof shelters in the industry, with widths from 6’ to 50’ and lengths of 12’ to 84’. Americana’s patented "W" roofing panel needs fewer support beams to install the same amount of protection, creating more shelter with less structure.The components of the Illini can be color coordinated to match any project or outdoor space, allowing it to blend in seamless with existing structures and natural elements. 
Shelters: Illini

Shelters: Illini 24'x30'

The Illini is one the most versatile gable roof shelters in the industry, with widths from 6’ to 50’ and lengths of 12’ to 84’. Americana’s patented "W" roofing panel needs fewer support beams to install the same amount of protection, creating more shelter with less structure.The components of the Illini can be color coordinated to match any project or outdoor space, allowing it to blend in seamless with existing structures and natural elements. 
  • About
  • Education
Asset Category Filters:
  • Select All
  • CAD DWG
  • CAD DWF
  • CAD DXF
  • CAD GIF
  • CAD PDF
  • CAD VWX
Products in same Family
VIEWING Shelters: Illini 24'x30'
Shelters: Illini 24'x30'
Shelters: Illini 10'x20'
Shelters: Illini 10'x40'
Shelters: Illini 12'x12'
Shelters: Illini 12'x16'
Shelters: Illini 12'x24'
Shelters: Illini 12'x40'
Shelters: Illini 16'x24'
Shelters: Illini 16'x30'
Shelters: Illini 20'x20'
Shelters: Illini 20'x30'
Shelters: Illini 20'x40'
Shelters: Illini 24'x24'
Shelters: Illini 24'x40'
Shelters: Illini 30'x40'
Shelters: Illini 30'x60'

Company

  • About Us
  • Privacy Policy
  • Blog

Useful Links

  • Help Center
  • Client Portal

Download Category

  • BIM Objects
  • CAD Drawings
  • Product Library
  • Get Inspired

For Manufacturers

  • Publish Your Products
  • Be Project Ready
  • Maximize Conversion
  • AEC Data Analytics

Join Today

  • Join as a Designer
  • Join as a Manufacturer
  • About Us
  • Privacy Policy
  • Blog
  • Help Center
  • Client Portal
  • BIM Objects
  • CAD Drawings
  • Product Library
  • Get Inspired
  • Publish Your Products
  • Be Project Ready
  • Maximize Conversion
  • AEC Data Analytics
  • Join as a Designer
  • Join as a Manufacturer

© 2026 CADdetails.com All rights reserved.

Loading...

CADdetails Projects

Loading...

Verifications

Aligns with industry standards for quality and usability.
Optimized for seamless project integration.
Maintained for accuracy and performance.

We use cookies to improve your experience on our site. By using CADdetails.com you accept our use of cookies.