


Amvic Corporation
Amvic, Inc. manufactures high quality insulated concrete forms (ICF's) and EnviroTrim, lightweight interior/exterior polystyrene moldings. Builders appreciate Amvic's superior performance, ease of installation, quality and competitive pricing. Not surprisingly, Amvic's products have become the choice for builders worldwide.

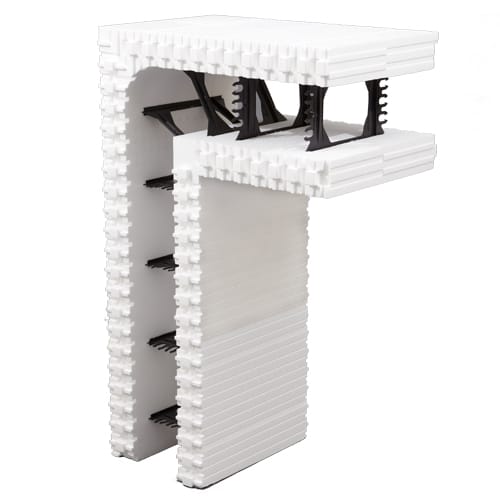
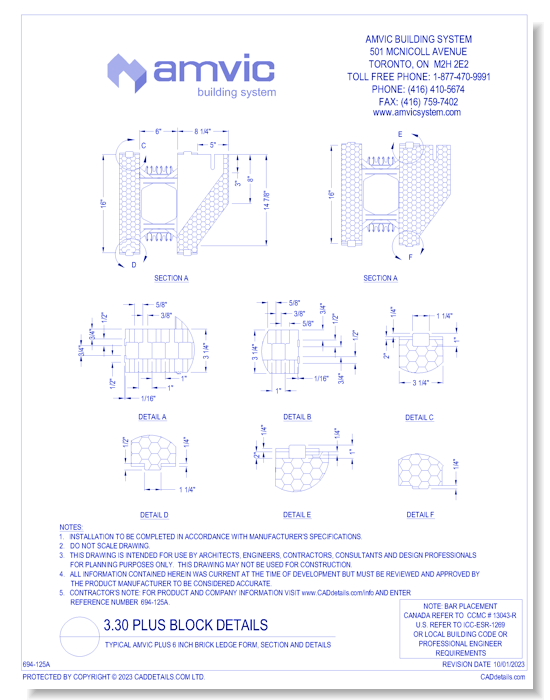
3.30 Plus Block
Typical Amvic Plus 6 Inch Brick Ledge Form, Section & Details
Amvic’s third generation ICF Amvic Plus 3.30 incorporates many of the proven, patented innovations of the first and second generation form and has been expanded to provide a stronger, more energy efficient and easier to install product.The two EPS side panels have increased by 30% going from 2.5” to 3.25” per side for a total EPS width of 6.5” the wider EPS foam also increases the R value of the block from R22 to R30 making it the highest R value of any factory assembled block in the industry.Due to the thicker EPS panels the webs are now able to be spaced every 8” on center making Amvic Plus 3.30 the only block in the industry to have the same form capacity as the Amvic 6” on center block. It is proven to be the strongest block in the industry according to CCMC (Canadian Construction Material Center) forming capacity test.The Amvic FormLock™ interlocking system ensures a tight and secure interlock between the forms due to the 1” deep grooves that virtually align themselves, thus providing greater strength without the need for gluing or taping.It has evolved to include an open recess on the interlock which provides water drainage to eliminate moisture build up in the interlock during wet installation conditions.
3.30 Plus Block
Typical Amvic Plus 6 Inch Brick Ledge Form, Section & Details
Amvic’s third generation ICF Amvic Plus 3.30 incorporates many of the proven, patented innovations of the first and second generation form and has been expanded to provide a stronger, more energy efficient and easier to install product.The two EPS side panels have increased by 30% going from 2.5” to 3.25” per side for a total EPS width of 6.5” the wider EPS foam also increases the R value of the block from R22 to R30 making it the highest R value of any factory assembled block in the industry.Due to the thicker EPS panels the webs are now able to be spaced every 8” on center making Amvic Plus 3.30 the only block in the industry to have the same form capacity as the Amvic 6” on center block. It is proven to be the strongest block in the industry according to CCMC (Canadian Construction Material Center) forming capacity test.The Amvic FormLock™ interlocking system ensures a tight and secure interlock between the forms due to the 1” deep grooves that virtually align themselves, thus providing greater strength without the need for gluing or taping.It has evolved to include an open recess on the interlock which provides water drainage to eliminate moisture build up in the interlock during wet installation conditions.
- About
- Education
- Media
Asset Category Filters:
- Select All
- CAD PDF
- CAD DWF
- CAD DWG
- CAD GIF
- CAD VWX
- CAD DXF
- Specs Specs
- Specs DOC
Products in same Family