× (.NET Core) This site is currently running in development mode and using the dev storage.
CADdetails Logo - Free CAD Drawings, 3D BIM Models, Revit Families, Sketchup and more.
CADdetails
Browse Products
  • All Products
  • By Filetype:
  • CAD Drawings
  • BIM Models
  • 3D SketchUp
  • Technical Documents
Projects
Resources
  • About
  • Blog
  • Publish Your Products
Menu
Browse Products
Resources
  • Browse Products
  • Projects
  • Resources
  • All Products
  • By Filetype:
  • CAD Drawings
  • BIM Models
  • 3D SketchUp
  • Technical Documents
  • About
  • Blog
  • Publish Your Products

Sign In
Amvic Corporation Typical Foundation Wall Details
Amvic Corporation logo

Amvic Corporation

Amvic, Inc. manufactures high quality insulated concrete forms (ICF's) and EnviroTrim, lightweight interior/exterior polystyrene moldings. Builders appreciate Amvic's superior performance, ease of installation, quality and competitive pricing. Not surprisingly, Amvic's products have become the choice for builders worldwide.

Amvic Corporation logo

Amvic Corporation

Click to Call

501 McNicoll Ave., Toronto, ON, M2H 2E2

Website

Download files for this product
Log in or create a free account to continue
  • Free, unlimited downloads
  • All formats: CAD, Revit, 3D, Specs
  • Manufacturer-provided, up-to-date files
Typical Foundation Wall Details preview 1
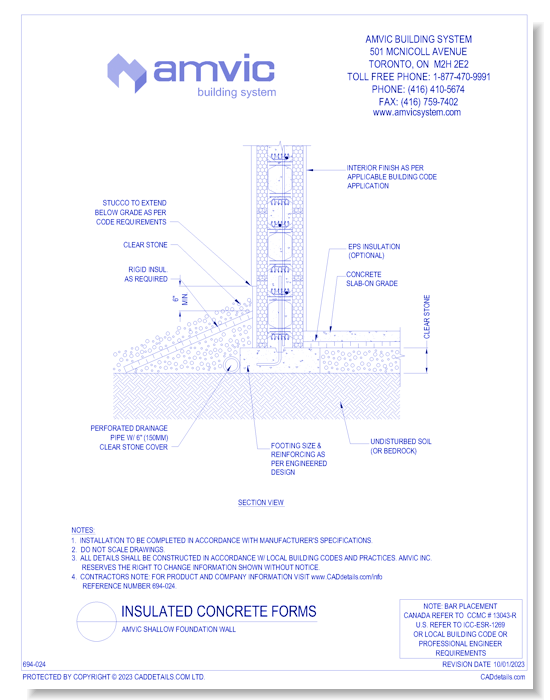
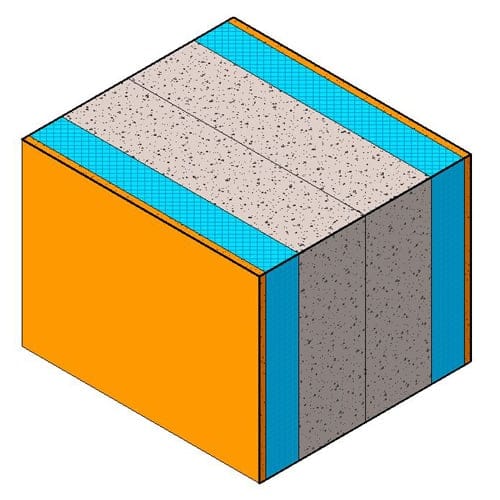
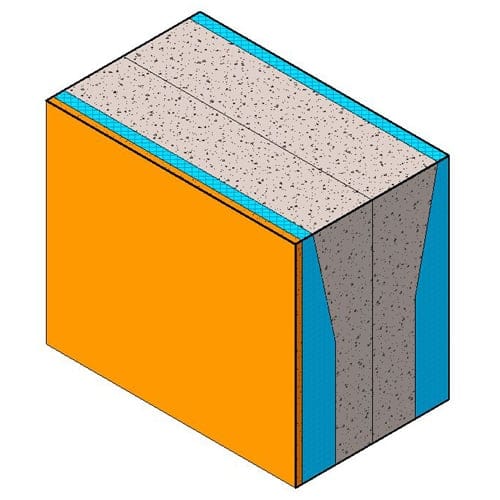
(FND-004) Amvic Shallow Foundation Wall
Typical Foundation Wall Details preview 1
CAD Preview
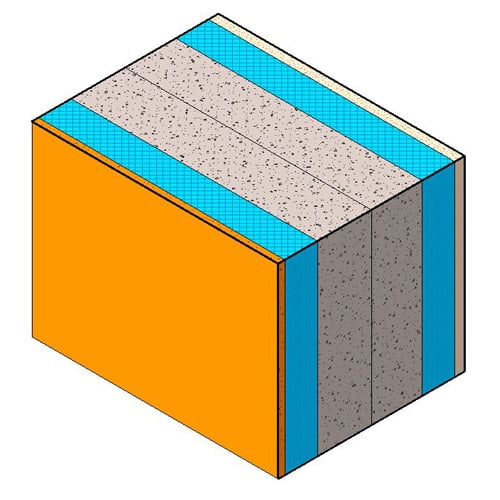
3D Preview
Typical Foundation Wall Details

(FND-004) Amvic Shallow Foundation Wall

Amvic employees understand your passion to reach beyond the standard because we are driven by the same goal. We are energetic, motivated and committed to providing you with the highest quality service and energy efficient products in the industry. Consequently, Amvic’s impressive rate of growth over the last six years and current success as a leading manufacturer of insulating concrete forms (ICFs) and expanded polystyrene (EPS) can be attributed to the hard work of the entire Amvic community.
Typical Foundation Wall Details

(FND-004) Amvic Shallow Foundation Wall

Amvic employees understand your passion to reach beyond the standard because we are driven by the same goal. We are energetic, motivated and committed to providing you with the highest quality service and energy efficient products in the industry. Consequently, Amvic’s impressive rate of growth over the last six years and current success as a leading manufacturer of insulating concrete forms (ICFs) and expanded polystyrene (EPS) can be attributed to the hard work of the entire Amvic community.
  • About
  • Education
  • Media
Asset Category Filters:
  • Select All
  • CAD PDF
  • CAD DWF
  • CAD DWG
  • CAD GIF
  • CAD VWX
  • CAD DXF
  • BIM Manufacturer Revit Family
  • BIM Manufacturer Revit Project
  • Specs DOC
Products in same Family
VIEWING (FND-004) Amvic Shallow Foundation Wall
(FND-004) Amvic Shallow Foundation Wall
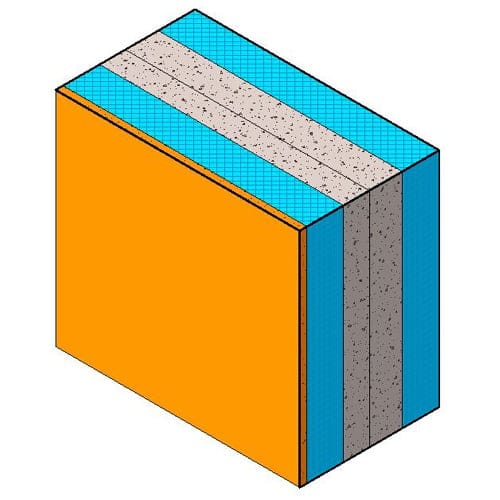
(FND-001) Grade Beam on Piles
(FND-002) Stepped Footing Detail
(FND-003) Amvic Foundation Wall Connection to Wood Framing
(FND-003) Amvic Foundation Wall Connection to ...
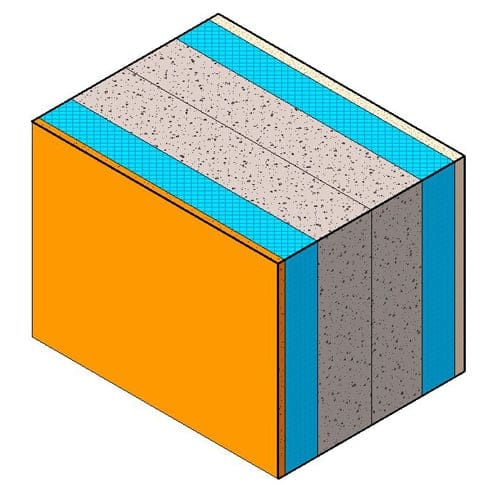
(FND-005) Foundation Wall w/ Stick Build
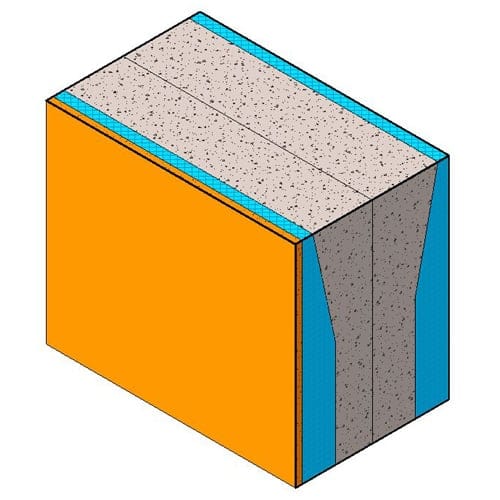
(FND-006) Sill Detail - Taper Top Form Log Wall Construction Joists Perp. to Wall
(FND-006) Sill Detail - Taper Top Form Log Wa ...

Company

  • About Us
  • Privacy Policy
  • Blog

Useful Links

  • Help Center
  • Client Portal

Download Category

  • BIM Objects
  • CAD Drawings
  • Product Library
  • Get Inspired

For Manufacturers

  • Publish Your Products
  • Be Project Ready
  • Maximize Conversion
  • AEC Data Analytics

Join Today

  • Join as a Designer
  • Join as a Manufacturer
  • About Us
  • Privacy Policy
  • Blog
  • Help Center
  • Client Portal
  • BIM Objects
  • CAD Drawings
  • Product Library
  • Get Inspired
  • Publish Your Products
  • Be Project Ready
  • Maximize Conversion
  • AEC Data Analytics
  • Join as a Designer
  • Join as a Manufacturer

© 2026 CADdetails.com All rights reserved.

Loading...

CADdetails Projects

Loading...

Verifications

Aligns with industry standards for quality and usability.
Optimized for seamless project integration.
Maintained for accuracy and performance.

We use cookies to improve your experience on our site. By using CADdetails.com you accept our use of cookies.