× (.NET Core) This site is currently running in development mode and using the dev storage.
CADdetails Logo - Free CAD Drawings, 3D BIM Models, Revit Families, Sketchup and more.
CADdetails
Browse Products
  • All Products
  • By Filetype:
  • CAD Drawings
  • BIM Models
  • 3D SketchUp
  • Technical Documents
Projects
Resources
  • About
  • Blog
  • Publish Your Products
Menu
Browse Products
Resources
  • Browse Products
  • Projects
  • Resources
  • All Products
  • By Filetype:
  • CAD Drawings
  • BIM Models
  • 3D SketchUp
  • Technical Documents
  • About
  • Blog
  • Publish Your Products

Sign In
Andersen Windows & Doors E-Series: Hinged Patio Doors
Andersen Windows & Doors logo

Andersen Windows & Doors

Headquartered in Bayport, Minnesota, Andersen Corporation is the largest window and door manufacturer in North America. Founded in 1903, Andersen is an international corporation employing over 12,000 people with manufacturing sites in North America and Europe.

Andersen Windows & Doors logo

Andersen Windows & Doors

Click to Call

100 Fourth Ave. North, Bayport, MN, 55003

Website

Download files for this product
Log in or create a free account to continue
  • Free, unlimited downloads
  • All formats: CAD, Revit, 3D, Specs
  • Manufacturer-provided, up-to-date files
E-Series: Hinged Patio Doors preview 1
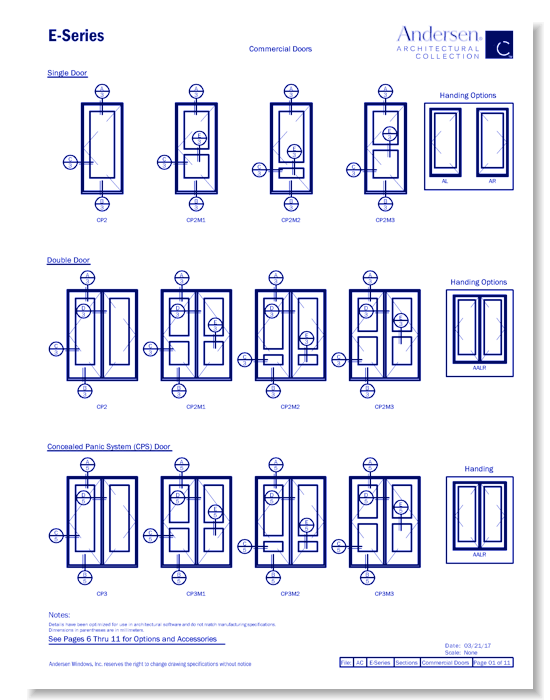
E-Series: Aluminum Clad - Commercial Doors - Section
E-Series: Hinged Patio Doors preview 1
Mfg DWG Preview (Imperial)
E-Series: Hinged Patio Doors

E-Series: Aluminum Clad - Commercial Doors - Section

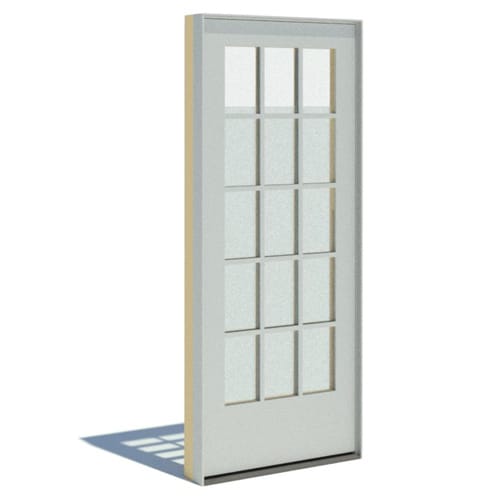
E-Series hinged patio doors make a dramatic statement and add great ventilation. Their contemporary or traditional styling options fit well with any home’s style. Made of wood protected by an aluminum exterior, it's our fully customizable hinged patio door.
E-Series: Hinged Patio Doors

E-Series: Aluminum Clad - Commercial Doors - Section

E-Series hinged patio doors make a dramatic statement and add great ventilation. Their contemporary or traditional styling options fit well with any home’s style. Made of wood protected by an aluminum exterior, it's our fully customizable hinged patio door.
  • About
  • Media
Asset Category Filters:
  • Select All
  • CAD PDF
  • CAD Mfg DWG (Metric)
  • CAD GIF
Products in same Family
VIEWING E-Series: Aluminum Clad - Commercial Doors - Section
E-Series: Aluminum Clad - Commercial Doors - ...
E-Series: Aluminum Clad - Inswing Doors - Elevation
E-Series: Aluminum Clad - Inswing Doors - Ele ...
E-Series: Aluminum Clad - Outswing Doors - Elevation
E-Series: Aluminum Clad - Outswing Doors - El ...
E-Series: Aluminum Clad - Commercial Doors - Elevation
E-Series: Aluminum Clad - Commercial Doors - ...
E-Series: Aluminum Clad - Inswing Doors - Section
E-Series: Aluminum Clad - Inswing Doors - Sec ...
E-Series: Aluminum Clad - Outswing Doors - Section
E-Series: Aluminum Clad - Outswing Doors - Se ...

Company

  • About Us
  • Privacy Policy
  • Blog

Useful Links

  • Help Center
  • Client Portal

Download Category

  • BIM Objects
  • CAD Drawings
  • Product Library
  • Get Inspired

For Manufacturers

  • Publish Your Products
  • Be Project Ready
  • Maximize Conversion
  • AEC Data Analytics

Join Today

  • Join as a Designer
  • Join as a Manufacturer
  • About Us
  • Privacy Policy
  • Blog
  • Help Center
  • Client Portal
  • BIM Objects
  • CAD Drawings
  • Product Library
  • Get Inspired
  • Publish Your Products
  • Be Project Ready
  • Maximize Conversion
  • AEC Data Analytics
  • Join as a Designer
  • Join as a Manufacturer

© 2026 CADdetails.com All rights reserved.

Loading...

CADdetails Projects

Loading...

Verifications

Aligns with industry standards for quality and usability.
Optimized for seamless project integration.
Maintained for accuracy and performance.

We use cookies to improve your experience on our site. By using CADdetails.com you accept our use of cookies.