× (.NET Core) This site is currently running in development mode and using the dev storage.
CADdetails Logo - Free CAD Drawings, 3D BIM Models, Revit Families, Sketchup and more.
CADdetails
Browse Products
  • All Products
  • By Filetype:
  • CAD Drawings
  • BIM Models
  • 3D SketchUp
  • Technical Documents
Projects
Resources
  • About
  • Blog
  • Publish Your Products
Menu
Browse Products
Resources
  • Browse Products
  • Projects
  • Resources
  • All Products
  • By Filetype:
  • CAD Drawings
  • BIM Models
  • 3D SketchUp
  • Technical Documents
  • About
  • Blog
  • Publish Your Products

Sign In
Austin Mohawk Commercial Canopies
Austin Mohawk logo

Austin Mohawk

Austin Mohawk has spent more than 80 years building superior quality prefabricated structures. Our product line-up includes Pre-manufactured Buildings, Shelters, Press Boxes, and Overhead Metal Canopies. Our custom built structures are modular, functional, and aesthetically pleasing. Our Overhead Metal Canopies and Walkway Covers are designed, fabricated, and shipped for on-site erection. We are known for our breadth of design options, depth of engineering, and better than competitive lead times.

Austin Mohawk logo

Austin Mohawk

Click to Call

2175 BEECHGROVE PLACE, UTICA, NEW YORK, 13501

Website

Download files for this product
Log in or create a free account to continue
  • Free, unlimited downloads
  • All formats: CAD, Revit, 3D, Specs
  • Manufacturer-provided, up-to-date files
Commercial Canopies  preview 1 Commercial Canopies  preview 2 Commercial Canopies  preview 3 Commercial Canopies  preview 4 Commercial Canopies  preview 5 Commercial Canopies  preview 6 Commercial Canopies  preview 7 Commercial Canopies  preview 8 Commercial Canopies  preview 9 Commercial Canopies  preview 10 Commercial Canopies  preview 11
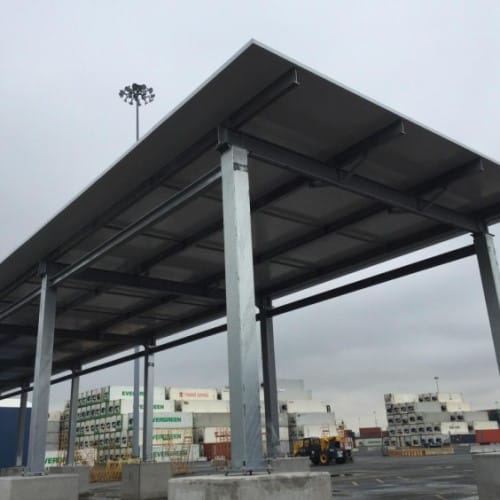
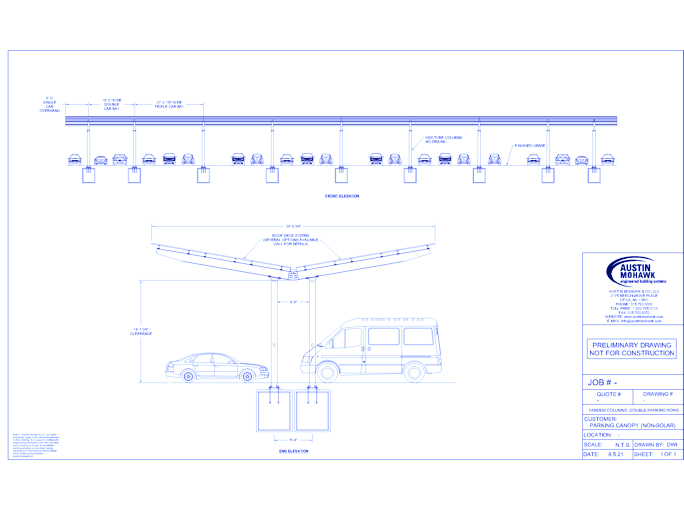
Parking Tandem Double
Commercial Canopies  preview 1
Commercial Canopies  preview 2
Commercial Canopies  preview 3
Commercial Canopies  preview 4
Commercial Canopies  preview 5
Commercial Canopies  preview 6
Commercial Canopies  preview 7
Commercial Canopies  preview 8
Commercial Canopies  preview 9
Commercial Canopies  preview 10
Commercial Canopies  preview 11
MFG CAD Preview
Commercial Canopies

Parking Tandem Double

Our Commercial Canopies serve multiple functions handsomely. From banking and retail drive-thrus to car washes and convenience stores, we promote your brand and protect your customers. Durable and attractive, made in the USA from the finest quality material, Austin Mohawk offers a large selection of prefabricated models as well as custom engineering and manufacture. All with typically the fastest turnaround time in the business.
Commercial Canopies

Parking Tandem Double

Our Commercial Canopies serve multiple functions handsomely. From banking and retail drive-thrus to car washes and convenience stores, we promote your brand and protect your customers. Durable and attractive, made in the USA from the finest quality material, Austin Mohawk offers a large selection of prefabricated models as well as custom engineering and manufacture. All with typically the fastest turnaround time in the business.
  • About
Asset Category Filters:
  • Select All
  • Media
  • CAD DWG
  • CAD DWF
  • CAD DXF
  • CAD GIF
  • CAD PDF
  • Specs Specs
Products in same Family
VIEWING Parking Tandem Double
Parking Tandem Double
Standard Canopy Drain Details
Parking In-line Single
Solar Parking Tandem Double
Solar Parking In-line Single
Column Canopy - 16' x 26' x 2'
Column Canopy - 28' x 36' x 4'
Column Canopy - 34' x 108' x 8'
Column Canopy - 36' x 50' x 4'
Column Canopy - 30' x 80' x 6'
Column Canopy - 24' x 48' x 4'
Column Canopy - 24' x 48' x 2'
Column Canopy - 30' x 36' x 2'
Column Canopy - 24' x 24' x 2'

Company

  • About Us
  • Privacy Policy
  • Blog

Useful Links

  • Help Center
  • Client Portal

Download Category

  • BIM Objects
  • CAD Drawings
  • Product Library
  • Get Inspired

For Manufacturers

  • Publish Your Products
  • Be Project Ready
  • Maximize Conversion
  • AEC Data Analytics

Join Today

  • Join as a Designer
  • Join as a Manufacturer
  • About Us
  • Privacy Policy
  • Blog
  • Help Center
  • Client Portal
  • BIM Objects
  • CAD Drawings
  • Product Library
  • Get Inspired
  • Publish Your Products
  • Be Project Ready
  • Maximize Conversion
  • AEC Data Analytics
  • Join as a Designer
  • Join as a Manufacturer

© 2026 CADdetails.com All rights reserved.

Loading...

CADdetails Projects

Loading...

Verifications

Aligns with industry standards for quality and usability.
Optimized for seamless project integration.
Maintained for accuracy and performance.

We use cookies to improve your experience on our site. By using CADdetails.com you accept our use of cookies.