× (.NET Core) This site is currently running in development mode and using the dev storage.
CADdetails Logo - Free CAD Drawings, 3D BIM Models, Revit Families, Sketchup and more.
CADdetails
Browse Products
  • All Products
  • By Filetype:
  • CAD Drawings
  • BIM Models
  • 3D SketchUp
  • Technical Documents
Projects
Resources
  • About
  • Blog
  • Publish Your Products
Menu
Browse Products
Resources
  • Browse Products
  • Projects
  • Resources
  • All Products
  • By Filetype:
  • CAD Drawings
  • BIM Models
  • 3D SketchUp
  • Technical Documents
  • About
  • Blog
  • Publish Your Products

Sign In
AWNEX Inc. Phoenix Trellis
AWNEX Inc. logo

AWNEX Inc.

We are dedicated to the pursuit of perfection in the quality of our organization and the products and services we provide. We operate under two main principles: 1) Product Quality, giving the customer exactly what is expected, and 2) Customer Service, doing it with a positive and enthusiastic attitude. We value the relationships we have with all of our stakeholders: customers, vendors and employees. We work in an exciting, fast-paced, drug-free environment and love what we do. AWNEX sells to the multi-location corporate accounts and to the general contractors who build their sites. We work closely with architects, corporate construction managers, project managers and site superintendents throughout the process to ensure that the client gets exactly what is expected within the timeframe expected. We view every phase of our jobs as critical to the success of the project. To that end, we employ highly trained, experienced and motivated people using the best tools and equipment available, from conception through installation.


AWNEX Inc. logo

AWNEX Inc.

Click to Call

260 Valley St. Suite 100, Ball Ground, GA, 30107

Website

Download files for this product
Log in or create a free account to continue
  • Free, unlimited downloads
  • All formats: CAD, Revit, 3D, Specs
  • Manufacturer-provided, up-to-date files
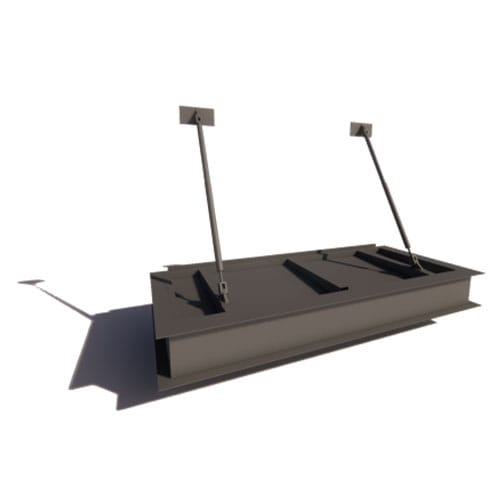
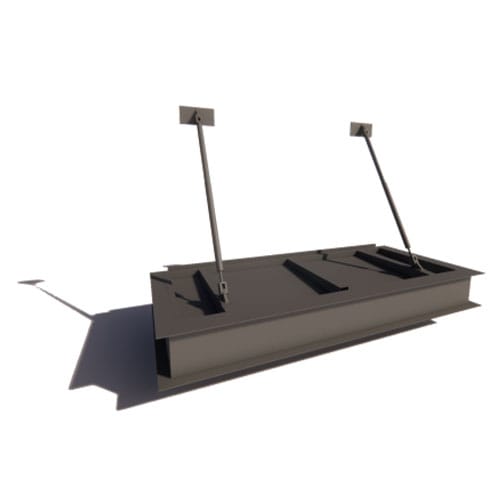
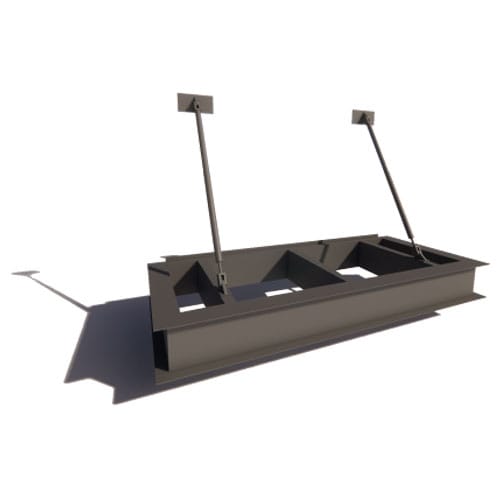
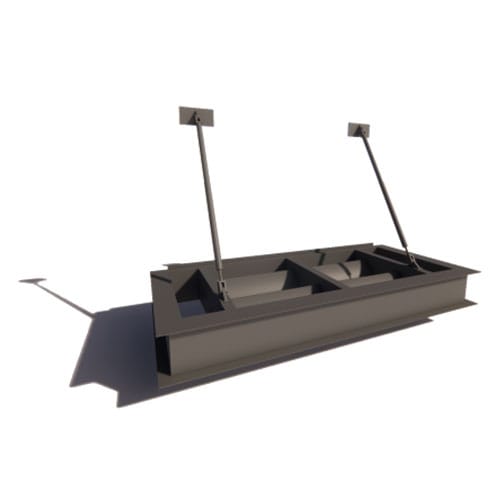
Phoenix Trellis preview 1 Phoenix Trellis preview 2 Phoenix Trellis preview 3 Phoenix Trellis preview 4
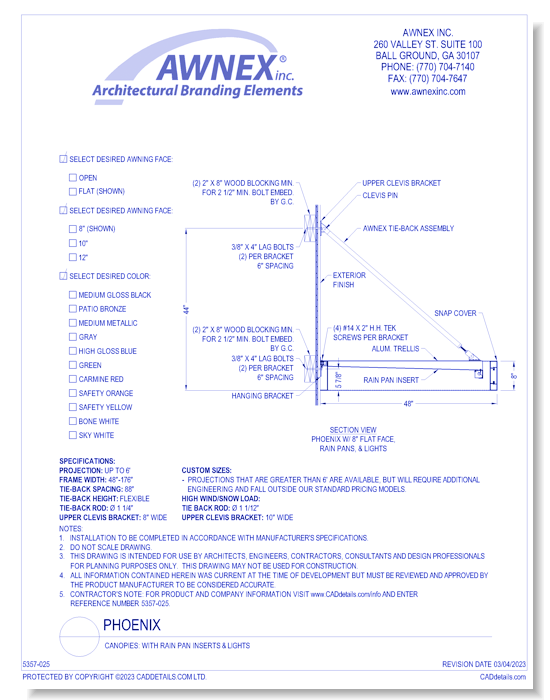
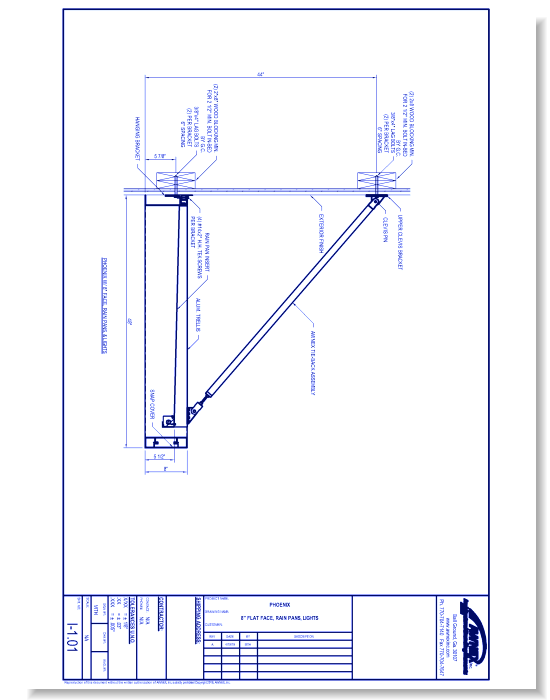
Canopies: Phoenix With Rain Pan Inserts & Lights
Phoenix Trellis preview 1
Phoenix Trellis preview 2
Phoenix Trellis preview 3
Phoenix Trellis preview 4
CAD Preview
Mfg DWG Preview (Imperial)
3D Preview
Phoenix Trellis

Canopies: Phoenix With Rain Pan Inserts & Lights

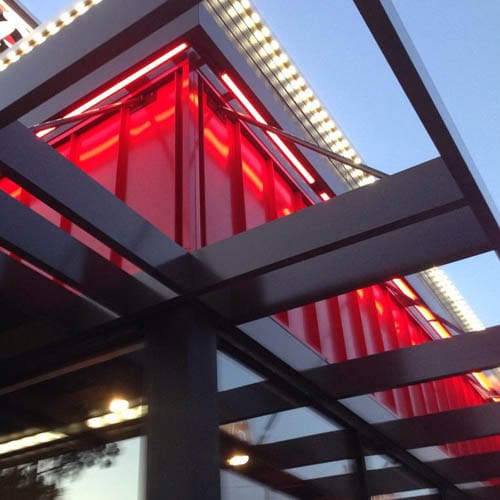
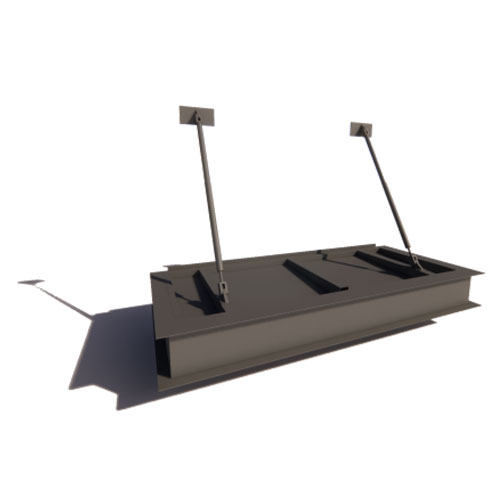
The Phoenix Trellis is our beautifully designed open frame canopy system that provides sun and rain protection with optional in-fill panels. This trellis gives any building an ultra-modern look. With a powder coated finish and all aluminum construction there are many ways to configure this product. A Phoenix Trellis is easy to install and can be field fitted if necessary. Phoenix systems are available with an 8”, 10” and 12” flat or open channel face. Made in the U.S.A.
Phoenix Trellis

Canopies: Phoenix With Rain Pan Inserts & Lights

The Phoenix Trellis is our beautifully designed open frame canopy system that provides sun and rain protection with optional in-fill panels. This trellis gives any building an ultra-modern look. With a powder coated finish and all aluminum construction there are many ways to configure this product. A Phoenix Trellis is easy to install and can be field fitted if necessary. Phoenix systems are available with an 8”, 10” and 12” flat or open channel face. Made in the U.S.A.
  • About
  • Education
Asset Category Filters:
  • Select All
  • PDF
  • CAD PDF
  • CAD DWF
  • CAD DWG
  • CAD DWG
  • CAD GIF
  • CAD VWX
  • CAD GIF
  • CAD DXF
  • BIM Revit Family
  • Specs PDF
Products in same Family
VIEWING Canopies: Phoenix With Rain Pan Inserts & Lights
Canopies: Phoenix With Rain Pan Inserts & Lig ...
Canopies: Phoenix
Canopies: Phoenix
Canopies: Phoenix With Airfoil Inserts

Company

  • About Us
  • Privacy Policy
  • Blog

Useful Links

  • Help Center
  • Client Portal

Download Category

  • BIM Objects
  • CAD Drawings
  • Product Library
  • Get Inspired

For Manufacturers

  • Publish Your Products
  • Be Project Ready
  • Maximize Conversion
  • AEC Data Analytics

Join Today

  • Join as a Designer
  • Join as a Manufacturer
  • About Us
  • Privacy Policy
  • Blog
  • Help Center
  • Client Portal
  • BIM Objects
  • CAD Drawings
  • Product Library
  • Get Inspired
  • Publish Your Products
  • Be Project Ready
  • Maximize Conversion
  • AEC Data Analytics
  • Join as a Designer
  • Join as a Manufacturer

© 2026 CADdetails.com All rights reserved.

Loading...

CADdetails Projects

Loading...

Verifications

Aligns with industry standards for quality and usability.
Optimized for seamless project integration.
Maintained for accuracy and performance.

We use cookies to improve your experience on our site. By using CADdetails.com you accept our use of cookies.