


Baxter
Hillrom (NYSE: HRC) is a leading worldwide manufacturer and provider of medical technologies and services for the health care industry, including patient support systems, non-invasive therapeutic products, medical equipment rentals and information technology solutions. Hillrom’s comprehensive product and service offerings are used by health care providers across the care continuum to enhance the safety and quality of patient care.

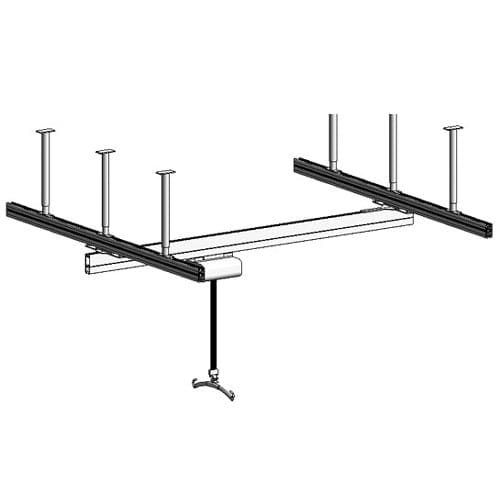
Traverse Lift System
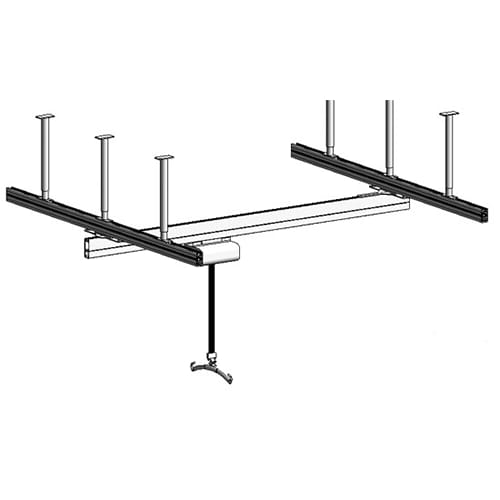
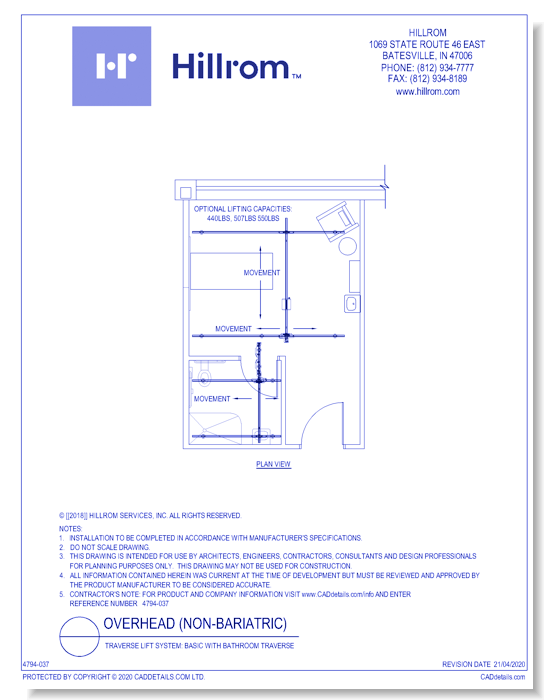
Traverse Lift System: Basic with Bathroom Traverse
An overhead lift is much more than a motor that lifts up and down. Although the mechanical activity of lifting is completed by the motor, the transfer and movement of the patient could not be accomplished without the rest of the system. An overhead lift includes many components which together make it possible to lift and transfer patients. An overhead lift system is an easy-to-use system that is readily available for caregivers to handle patients safely.Installing an overhead lift system requires careful consideration. Architects should work closely with the clinical team to understand the lifting situations and expected paths of transfer (an example, bed to chair, bed to bathroom or re-positioning the patient up in bed). To facilitate installation, it is also essential to know the underlying technical conditions and prerequisites in the location where the system is to be installed.The Traverse System option consists of a moveable traversing rail mounted on two fixed rails. This design allows for an increased coverage area to include chairs, couches, sink, etc. While the single rail system provides basic patient transfers, the traverse system can provide additional functions such as patient repositioning and in-room ambulation (walking) training.
Traverse Lift System
Traverse Lift System: Basic with Bathroom Traverse
An overhead lift is much more than a motor that lifts up and down. Although the mechanical activity of lifting is completed by the motor, the transfer and movement of the patient could not be accomplished without the rest of the system. An overhead lift includes many components which together make it possible to lift and transfer patients. An overhead lift system is an easy-to-use system that is readily available for caregivers to handle patients safely.Installing an overhead lift system requires careful consideration. Architects should work closely with the clinical team to understand the lifting situations and expected paths of transfer (an example, bed to chair, bed to bathroom or re-positioning the patient up in bed). To facilitate installation, it is also essential to know the underlying technical conditions and prerequisites in the location where the system is to be installed.The Traverse System option consists of a moveable traversing rail mounted on two fixed rails. This design allows for an increased coverage area to include chairs, couches, sink, etc. While the single rail system provides basic patient transfers, the traverse system can provide additional functions such as patient repositioning and in-room ambulation (walking) training.
- About
- Education
Asset Category Filters:
- Select All
- Media
- CAD PDF
- CAD DWF
- CAD DWG
- CAD GIF
- CAD VWX
- CAD DXF
- BIM Manufacturer Revit Family
- Specs PDF


