× (.NET Core) This site is currently running in development mode and using the dev storage.
CADdetails Logo - Free CAD Drawings, 3D BIM Models, Revit Families, Sketchup and more.
CADdetails
Browse Products
  • All Products
  • By Filetype:
  • CAD Drawings
  • BIM Models
  • 3D SketchUp
  • Technical Documents
Projects
Resources
  • About
  • Blog
  • Publish Your Products
Menu
Browse Products
Resources
  • Browse Products
  • Projects
  • Resources
  • All Products
  • By Filetype:
  • CAD Drawings
  • BIM Models
  • 3D SketchUp
  • Technical Documents
  • About
  • Blog
  • Publish Your Products

Sign In
Baxter Ultra Twin™ System Designs
Baxter logo

Baxter

Hillrom (NYSE: HRC) is a leading worldwide manufacturer and provider of medical technologies and services for the health care industry, including patient support systems, non-invasive therapeutic products, medical equipment rentals and information technology solutions. Hillrom’s comprehensive product and service offerings are used by health care providers across the care continuum to enhance the safety and quality of patient care.

Baxter logo

Baxter

Click to Call

1069 State Route 46 East, Batesville, IN, 47006

Website

Download files for this product
Log in or create a free account to continue
  • Free, unlimited downloads
  • All formats: CAD, Revit, 3D, Specs
  • Manufacturer-provided, up-to-date files
Ultra Twin™ System Designs preview 1
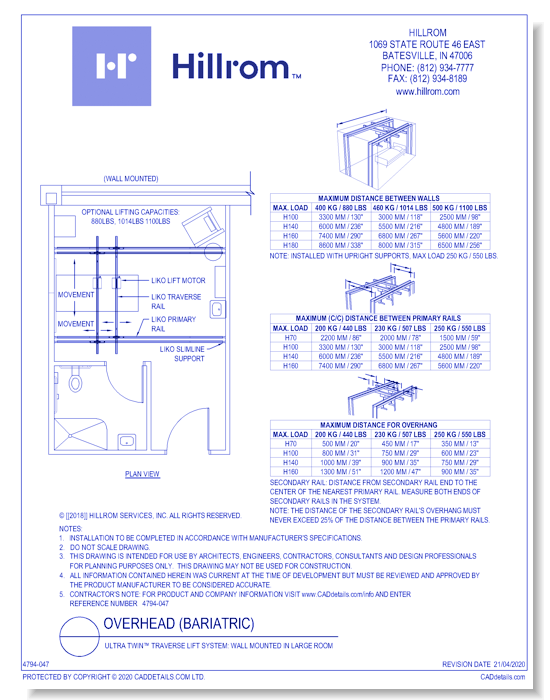
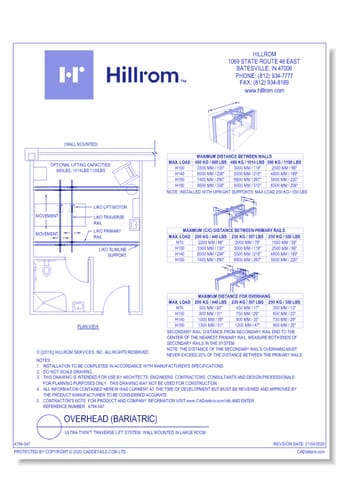
Ultra Twin™ Traverse Lift System: Wall Mounted in Large Room
Ultra Twin™ System Designs preview 1
CAD Preview
Ultra Twin™ System Designs

Ultra Twin™ Traverse Lift System: Wall Mounted in Large Room

The UltraTwin™ overhead lift system provides a comfortable and easily adjustable means of transferring and caring for bariatric patients while helping to protect caregivers from injury. Extensive experience lifting and re-positioning bariatric patients and collaboration with several large hospitals in North America has resulted in the development of pioneering lift solutions such as the UltraTwin™.The ceiling-mounted UltraTwin™ system consists of two Likorall™ motors that provide a combined lifting capacity of up to 1,100 lbs (500 kg). The system offers the ability to adjust the patient’s position during and after the transfer and the lifts are operated using two hand controls.
Ultra Twin™ System Designs

Ultra Twin™ Traverse Lift System: Wall Mounted in Large Room

The UltraTwin™ overhead lift system provides a comfortable and easily adjustable means of transferring and caring for bariatric patients while helping to protect caregivers from injury. Extensive experience lifting and re-positioning bariatric patients and collaboration with several large hospitals in North America has resulted in the development of pioneering lift solutions such as the UltraTwin™.The ceiling-mounted UltraTwin™ system consists of two Likorall™ motors that provide a combined lifting capacity of up to 1,100 lbs (500 kg). The system offers the ability to adjust the patient’s position during and after the transfer and the lifts are operated using two hand controls.
  • About
  • Education
Asset Category Filters:
  • Select All
  • Media
  • CAD PDF
  • CAD DWF
  • CAD DWG
  • CAD GIF
  • CAD VWX
  • CAD DXF
  • Specs PDF
Products in same Family
VIEWING Ultra Twin™ Traverse Lift System: Wall Mounted in Large Room
Ultra Twin™ Traverse Lift System: Wall Mounte ...
Ultra Twin™ Traverse Lift System: Ceiling Mounted
Ultra Twin™ Traverse Lift System: Ceiling Mou ...
Ultra Twin™ Traverse Lift System: Wall Mounted in Small Room
Ultra Twin™ Traverse Lift System: Wall Mounte ...
Ultra Twin™ Straight Rail Lift System: Wall Mounted
Ultra Twin™ Straight Rail Lift System: Wall M ...
Ultra Twin™ Straight Rail Lift System: Ceiling Mounted
Ultra Twin™ Straight Rail Lift System: Ceilin ...
Ultra Twin™ Traverse Lift System: Bathroom Coverage System 1
Ultra Twin™ Traverse Lift System: Bathroom Co ...
Ultra Twin™ Traverse Lift System: Bathroom Coverage System 2
Ultra Twin™ Traverse Lift System: Bathroom Co ...

Company

  • About Us
  • Privacy Policy
  • Blog

Useful Links

  • Help Center
  • Client Portal

Download Category

  • BIM Objects
  • CAD Drawings
  • Product Library
  • Get Inspired

For Manufacturers

  • Publish Your Products
  • Be Project Ready
  • Maximize Conversion
  • AEC Data Analytics

Join Today

  • Join as a Designer
  • Join as a Manufacturer
  • About Us
  • Privacy Policy
  • Blog
  • Help Center
  • Client Portal
  • BIM Objects
  • CAD Drawings
  • Product Library
  • Get Inspired
  • Publish Your Products
  • Be Project Ready
  • Maximize Conversion
  • AEC Data Analytics
  • Join as a Designer
  • Join as a Manufacturer

© 2026 CADdetails.com All rights reserved.

Loading...

CADdetails Projects

Loading...

Verifications

Aligns with industry standards for quality and usability.
Optimized for seamless project integration.
Maintained for accuracy and performance.

We use cookies to improve your experience on our site. By using CADdetails.com you accept our use of cookies.