× (.NET Core) This site is currently running in development mode and using the dev storage.
CADdetails Logo - Free CAD Drawings, 3D BIM Models, Revit Families, Sketchup and more.
CADdetails
Browse Products
  • All Products
  • By Filetype:
  • CAD Drawings
  • BIM Models
  • 3D SketchUp
  • Technical Documents
Projects
Resources
  • About
  • Blog
  • Publish Your Products
Menu
Browse Products
Resources
  • Browse Products
  • Projects
  • Resources
  • All Products
  • By Filetype:
  • CAD Drawings
  • BIM Models
  • 3D SketchUp
  • Technical Documents
  • About
  • Blog
  • Publish Your Products

Sign In
Bison Innovative Products Level.it® Residential Deck Supports
Bison Innovative Products logo

Bison Innovative Products

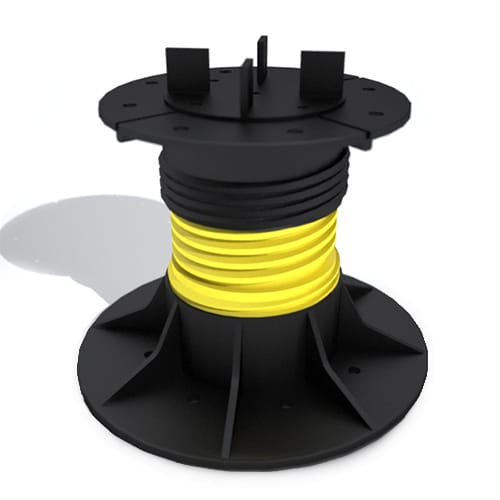
Bison Deck Supports create adjustable deck support systems. They can be laid on rooftops, on-grade, over cracked concrete slabs, even in water features! These supports allow you to create unique deck designs with a variety of materials: wood tiles, natural stone, concrete pavers, metal or fiberglass grating, composites, or wood planking over traditional wood stringers. It’s an efficient and cost effective way to build a deck over occupied space.

Bison Innovative Products logo

Bison Innovative Products

Click to Call

701 Osage Street, Bldg 2, Unit 120, Denver, CO, 80204

Website

Download files for this product
Log in or create a free account to continue
  • Free, unlimited downloads
  • All formats: CAD, Revit, 3D, Specs
  • Manufacturer-provided, up-to-date files
Level.it® Residential Deck Supports preview 1 Level.it® Residential Deck Supports preview 2
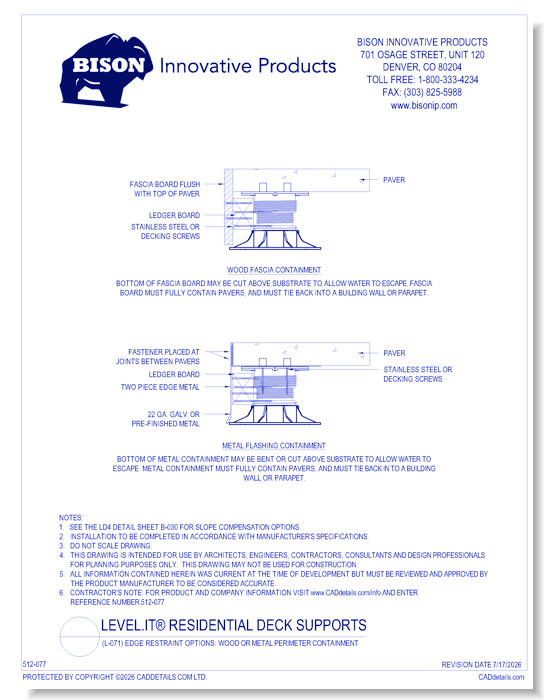
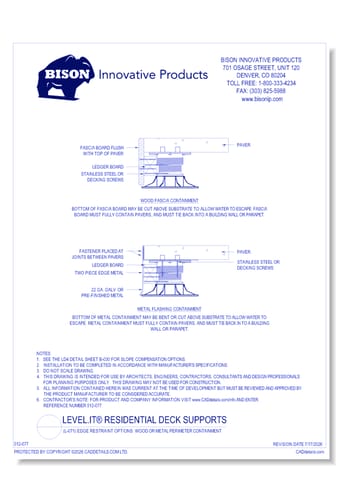
(L-071) Edge Restraint Options: Wood or Metal Perimeter Containment
Level.it® Residential Deck Supports preview 1
Level.it® Residential Deck Supports preview 2
CAD Preview
Level.it® Residential Deck Supports

(L-071) Edge Restraint Options: Wood or Metal Perimeter Containment

Bison pedestal deck supports are manufactured in the USA with 20% post-industrial recycled materials. Bison Versadjust, Level.It, and ScrewJack pedestals create level rooftop decks over sloped surfaces. Bison pedestals elevate and support Wood Tiles, Concrete Pavers, Site Furnishings, and a variety of other surfaces when sophisticated, commercial grade decking is required.
Level.it® Residential Deck Supports

(L-071) Edge Restraint Options: Wood or Metal Perimeter Containment

Bison pedestal deck supports are manufactured in the USA with 20% post-industrial recycled materials. Bison Versadjust, Level.It, and ScrewJack pedestals create level rooftop decks over sloped surfaces. Bison pedestals elevate and support Wood Tiles, Concrete Pavers, Site Furnishings, and a variety of other surfaces when sophisticated, commercial grade decking is required.
  • About
  • Education
Asset Category Filters:
  • Select All
  • Media
  • CAD PDF
  • CAD DWF
  • CAD DWG
  • CAD GIF
  • CAD DXF
  • Specs DOC
Products in same Family
VIEWING (L-071) Edge Restraint Options: Wood or Metal Perimeter Containment
(L-071) Edge Restraint Options: Wood or Metal ...
Design and Installation Details:  2. Typical Diagonal Perimeter Placements, Enlarged Plan View
Design and Installation Details: 2. Typical ...
(L-001) Level.It Pedestals: Product Line
(L-010) Level.It Pedestal Elevation: Elevations From 1/8" to 12"
(L-010) Level.It Pedestal Elevation: Elevatio ...
(L-020) Shims and Fixed Height Pedestals: Stackable Pedestals From 1/4" to 3"
(L-020) Shims and Fixed Height Pedestals: Sta ...
(L-021) B11 Shim Placements: 1/16" Flexible Shim
(L-021) B11 Shim Placements: 1/16" Flexible S ...
(L-022) PS1 Shim Placements: 1/8" Rigid Shim
(L-030) LD4 Slope Compensation Disk: LD4 Base Leveler Disk (0" Per Foot t 1" Per Foot)
(L-030) LD4 Slope Compensation Disk: LD4 Base ...
(L-040) Sample Deck Layout: Overview of Typical Pedestal Placements
(L-040) Sample Deck Layout: Overview of Typic ...
(L-041) Sample Deck Starting Installation: Using "T" Installation Method
(L-041) Sample Deck Starting Installation: Us ...
(L-042) Threshold Placement: Enlarged Plan View and Section View
(L-042) Threshold Placement: Enlarged Plan Vi ...
(L-043) Perimeter Pedestal Placement: Cant Strip and Cut Paver Perimeter Placement
(L-043) Perimeter Pedestal Placement: Cant St ...
(L-044) Radius Perimeter Placement: Pedestal Placement at Radius Perimeters
(L-044) Radius Perimeter Placement: Pedestal ...
(L-045) Diagonal Perimeter Placement: Pedestal Placement at Diagonal Perimeters
(L-045) Diagonal Perimeter Placement: Pedesta ...
(L-046) Drain Pedestal Placement: Enlarged Plan View and Section View
(L-046) Drain Pedestal Placement: Enlarged Pl ...
(L-047) Low Cavity Height Placement: Cavity Heights Below 1/4"
(L-047) Low Cavity Height Placement: Cavity H ...
(L-050) FFB and FIB Installation: Floating Pedestal Bases
(L-050) FFB and FIB Installation: Floating Pe ...
(L-062) Wood to Paver Transitions: Decking Material Change Transitions
(L-062) Wood to Paver Transitions: Decking Ma ...
(L-063) FS1 Fastening Kit Detail: Using an FS1 with Bison Wood Pavers
(L-063) FS1 Fastening Kit Detail: Using an FS ...
(L-070) Step Down Option: Step Down Option Using Level.it Pedestals
(L-070) Step Down Option: Step Down Option Us ...
(L-072) Green Roof Edge Restraint: Green Roof Perimeter Containment
(L-072) Green Roof Edge Restraint: Green Roof ...
(L-110) Joist Top and Tiles: Sample Joist and Wood Tile Layout
(L-110) Joist Top and Tiles: Sample Joist and ...
(L-111) Joist Top Details: Sample Joist and Plank Layout
(L-111) Joist Top Details: Sample Joist and P ...
(L-064) Level.It Pedestals: 2cm Paver Transitions
(L-064) Level.It Pedestals: 2cm Paver Transit ...
(L-112) Level.It Pedestals: Joist Top 2cm Paver Details
(L-112) Level.It Pedestals: Joist Top 2cm Pav ...
(L-113) Level.It Pedestals: Joist Top 2cm Paver Spacing
(L-113) Level.It Pedestals: Joist Top 2cm Pav ...

Company

  • About Us
  • Privacy Policy
  • Blog

Useful Links

  • Help Center
  • Client Portal

Download Category

  • BIM Objects
  • CAD Drawings
  • Product Library
  • Get Inspired

For Manufacturers

  • Publish Your Products
  • Be Project Ready
  • Maximize Conversion
  • AEC Data Analytics

Join Today

  • Join as a Designer
  • Join as a Manufacturer
  • About Us
  • Privacy Policy
  • Blog
  • Help Center
  • Client Portal
  • BIM Objects
  • CAD Drawings
  • Product Library
  • Get Inspired
  • Publish Your Products
  • Be Project Ready
  • Maximize Conversion
  • AEC Data Analytics
  • Join as a Designer
  • Join as a Manufacturer

© 2026 CADdetails.com All rights reserved.

Loading...

CADdetails Projects

Loading...

Verifications

Aligns with industry standards for quality and usability.
Optimized for seamless project integration.
Maintained for accuracy and performance.

We use cookies to improve your experience on our site. By using CADdetails.com you accept our use of cookies.