× (.NET Core) This site is currently running in development mode and using the dev storage.
CADdetails Logo - Free CAD Drawings, 3D BIM Models, Revit Families, Sketchup and more.
CADdetails
Browse Products
  • All Products
  • By Filetype:
  • CAD Drawings
  • BIM Models
  • 3D SketchUp
  • Technical Documents
Projects
Resources
  • About
  • Blog
  • Publish Your Products
Menu
Browse Products
Resources
  • Browse Products
  • Projects
  • Resources
  • All Products
  • By Filetype:
  • CAD Drawings
  • BIM Models
  • 3D SketchUp
  • Technical Documents
  • About
  • Blog
  • Publish Your Products

Sign In
Boulderscape, Inc. Cross Sections
Boulderscape, Inc. logo

Boulderscape, Inc.

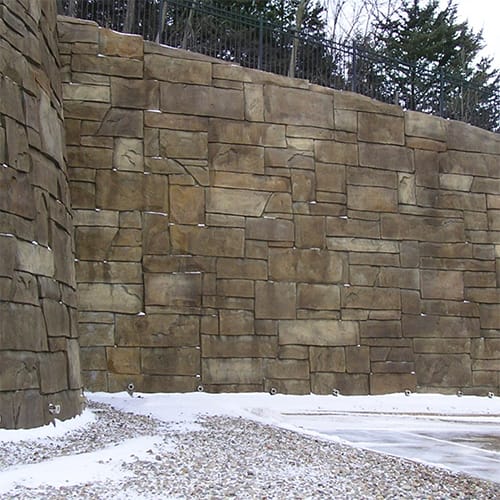
BoulderscapeTM is the leading installer of structural and architectural shotcrete in the nation. We install shotcrete/concrete wall finishes that can be applied over almost any type of retaining wall structure in the industry. Our architectural wall treatments include smooth trowel finishes, sculpted rock, and a variety of hand-sculpted masonry style finishes. Our shotcrete process installs faster and is more economical than cast-in-place and form liner finishes. Service area - worldwide.

Boulderscape, Inc. logo

Boulderscape, Inc.

Click to Call

1050 Calle Negocio, San Clemente, CA, 92673

Website

Download files for this product
Log in or create a free account to continue
  • Free, unlimited downloads
  • All formats: CAD, Revit, 3D, Specs
  • Manufacturer-provided, up-to-date files
Cross Sections preview 1
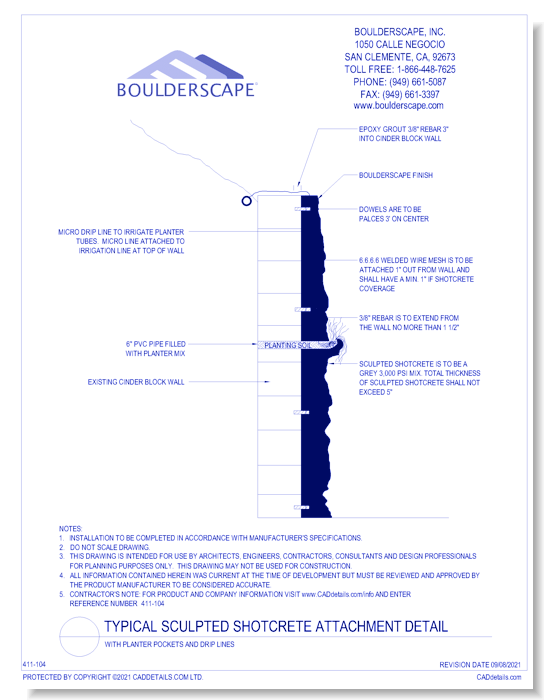
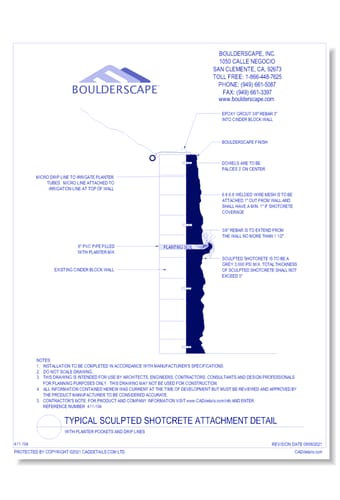
Cross Section: Boulderscape Finish Attached To Cinder Block Wall
Cross Sections preview 1
CAD Preview
Cross Sections

Cross Section: Boulderscape Finish Attached To Cinder Block Wall

Boulderscape’s Residential Division works with architects, developers, builders, construction firms and homeowners on large residential projects. Contact Boulderscape for more information about custom residences.
Cross Sections

Cross Section: Boulderscape Finish Attached To Cinder Block Wall

Boulderscape’s Residential Division works with architects, developers, builders, construction firms and homeowners on large residential projects. Contact Boulderscape for more information about custom residences.
  • About
  • Media
Asset Category Filters:
  • Select All
  • CAD PDF
  • CAD DWF
  • CAD DWG
  • CAD GIF
  • CAD VWX
  • CAD DXF
  • Specs Specs
Products in same Family
VIEWING Cross Section: Boulderscape Finish Attached To Cinder Block Wall
Cross Section: Boulderscape Finish Attached T ...
Cross Section: Boulderscape Ledger Stone
Cross Section: Boulderscape Shotcrete Over Foam (1 of 2)
Cross Section: Boulderscape Shotcrete Over Fo ...
Cross Section: Boulderscape Shotcrete Over Foam (2 of 2)
Cross Section: Boulderscape Shotcrete Over Fo ...
Cross Section: Boulderscape Eroded Bank Construction Plan
Cross Section: Boulderscape Eroded Bank Const ...
Cross Section: Boulderscape Finish Attached To Cast-in-Place Wall
Cross Section: Boulderscape Finish Attached T ...
Cross Section: Boulderscape Finish Attached To Sheet Pile Wall
Cross Section: Boulderscape Finish Attached T ...
Cross Section: Boulderscape Finish Attached To Soil Nail Wall
Cross Section: Boulderscape Finish Attached T ...
Cross Section: Boulderscape Finish Attached To Soldier Pile / Lagging Wall
Cross Section: Boulderscape Finish Attached T ...
Cross Section: Boulderscape Planter Pocket Detail
Cross Section: Boulderscape Planter Pocket De ...

Company

  • About Us
  • Privacy Policy
  • Blog

Useful Links

  • Help Center
  • Client Portal

Download Category

  • BIM Objects
  • CAD Drawings
  • Product Library
  • Get Inspired

For Manufacturers

  • Publish Your Products
  • Be Project Ready
  • Maximize Conversion
  • AEC Data Analytics

Join Today

  • Join as a Designer
  • Join as a Manufacturer
  • About Us
  • Privacy Policy
  • Blog
  • Help Center
  • Client Portal
  • BIM Objects
  • CAD Drawings
  • Product Library
  • Get Inspired
  • Publish Your Products
  • Be Project Ready
  • Maximize Conversion
  • AEC Data Analytics
  • Join as a Designer
  • Join as a Manufacturer

© 2026 CADdetails.com All rights reserved.

Loading...

CADdetails Projects

Loading...

Verifications

Aligns with industry standards for quality and usability.
Optimized for seamless project integration.
Maintained for accuracy and performance.

We use cookies to improve your experience on our site. By using CADdetails.com you accept our use of cookies.