× (.NET Core) This site is currently running in development mode and using the dev storage.
CADdetails Logo - Free CAD Drawings, 3D BIM Models, Revit Families, Sketchup and more.
CADdetails
Browse Products
  • All Products
  • By Filetype:
  • CAD Drawings
  • BIM Models
  • 3D SketchUp
  • Technical Documents
Projects
Resources
  • About
  • Blog
  • Publish Your Products
Menu
Browse Products
Resources
  • Browse Products
  • Projects
  • Resources
  • All Products
  • By Filetype:
  • CAD Drawings
  • BIM Models
  • 3D SketchUp
  • Technical Documents
  • About
  • Blog
  • Publish Your Products

Sign In
Circle Redmont 71R™ Glass Pavers & Precast Concrete
Circle Redmont logo

Circle Redmont

For structural glass panel systems you’ve never imagined possible, Circle Redmont is your source. Architects and builders who have searched the world over are making the same conclusion — only Circle Redmont provides the expertise, engineering, and proprietary processes for glass flooring, bridges, walls, vault lights, and structures. Add a breathtaking design feature with a walkable glass floor from Circle Redmont. From stunning glass panel staircases to lighted glass walkways & decks, structural glass is an earth-friendly option to brighten interiors. Using colors, textures, patterns, shapes, and finishes, Circle Redmont creates distinct walkable skylights, glass barrel vaults, flooring, walls, canopies, and more.

Circle Redmont logo

Circle Redmont

Click to Call

1213 Medina Rd, Suite B, Medina , US, 44256

Website

Download files for this product
Log in or create a free account to continue
  • Free, unlimited downloads
  • All formats: CAD, Revit, 3D, Specs
  • Manufacturer-provided, up-to-date files
71R™ Glass Pavers & Precast Concrete preview 1 71R™ Glass Pavers & Precast Concrete preview 2 71R™ Glass Pavers & Precast Concrete preview 3 71R™ Glass Pavers & Precast Concrete preview 4 71R™ Glass Pavers & Precast Concrete preview 5 71R™ Glass Pavers & Precast Concrete preview 6 71R™ Glass Pavers & Precast Concrete preview 7 71R™ Glass Pavers & Precast Concrete preview 8 71R™ Glass Pavers & Precast Concrete preview 9 71R™ Glass Pavers & Precast Concrete preview 10 71R™ Glass Pavers & Precast Concrete preview 11 71R™ Glass Pavers & Precast Concrete preview 12 71R™ Glass Pavers & Precast Concrete preview 13 71R™ Glass Pavers & Precast Concrete preview 14 71R™ Glass Pavers & Precast Concrete preview 15

71R™ Glass Pavers & Precast Concrete - Typical Panel to Panel w/ Support
71R™ Glass Pavers & Precast Concrete preview 1
71R™ Glass Pavers & Precast Concrete preview 2
71R™ Glass Pavers & Precast Concrete preview 3
71R™ Glass Pavers & Precast Concrete preview 4
71R™ Glass Pavers & Precast Concrete preview 5
71R™ Glass Pavers & Precast Concrete preview 6
71R™ Glass Pavers & Precast Concrete preview 7
71R™ Glass Pavers & Precast Concrete preview 8
71R™ Glass Pavers & Precast Concrete preview 9
71R™ Glass Pavers & Precast Concrete preview 10
71R™ Glass Pavers & Precast Concrete preview 11
71R™ Glass Pavers & Precast Concrete preview 12
71R™ Glass Pavers & Precast Concrete preview 13
71R™ Glass Pavers & Precast Concrete preview 14
71R™ Glass Pavers & Precast Concrete preview 15
MFG CAD Preview
71R™ Glass Pavers & Precast Concrete

71R™ Glass Pavers & Precast Concrete - Typical Panel to Panel w/ Support

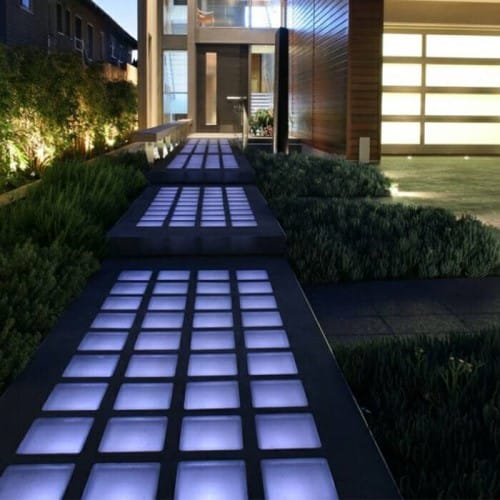
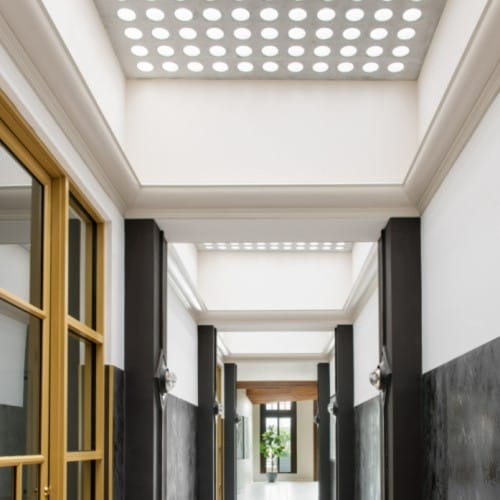
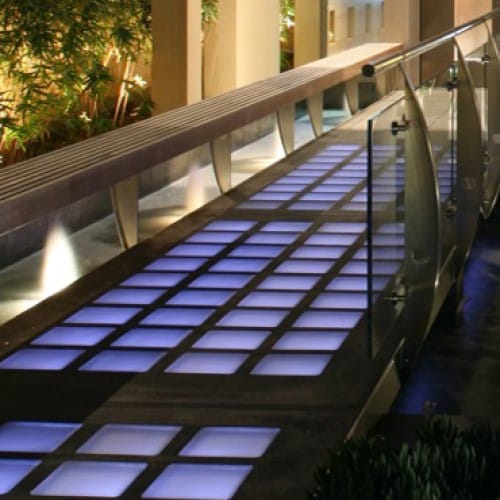
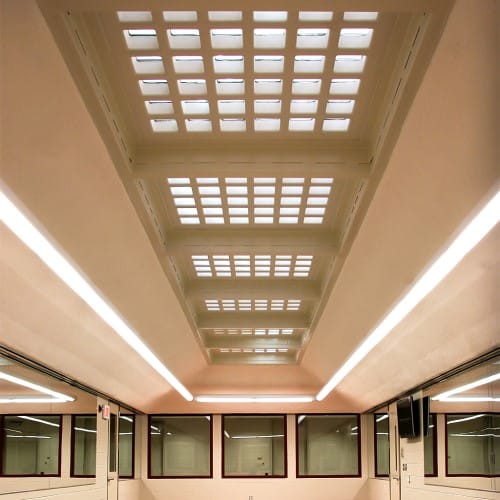
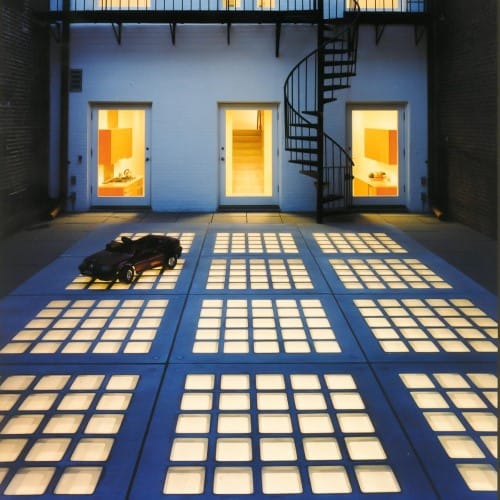
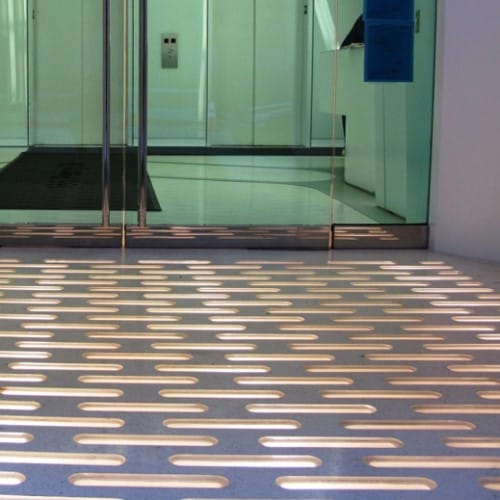
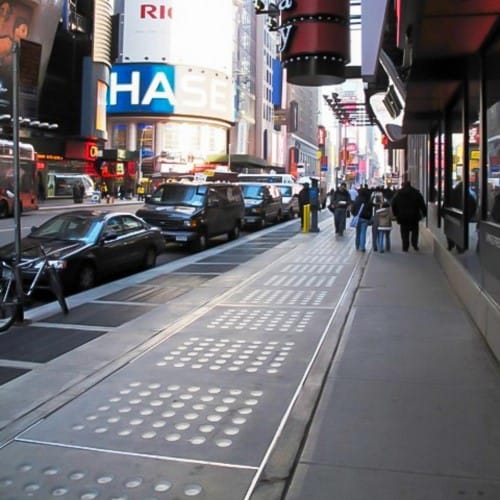
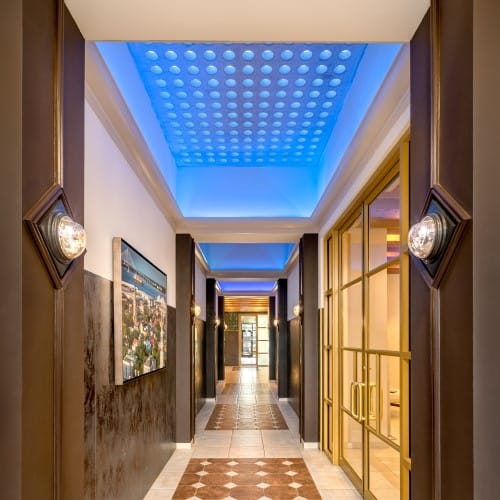
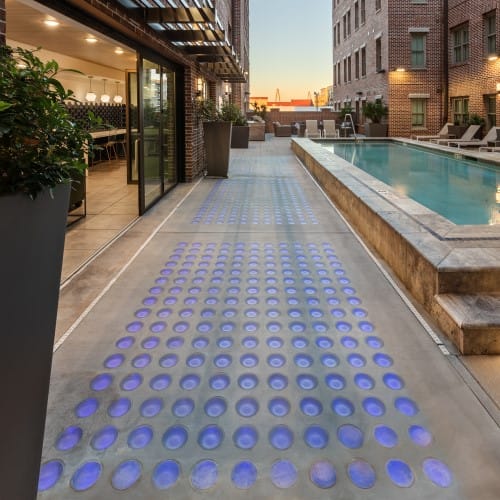
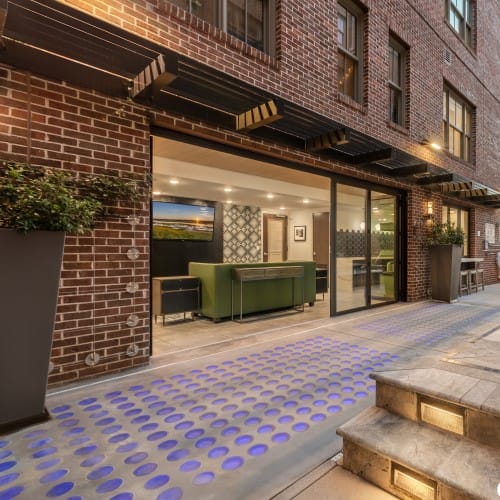
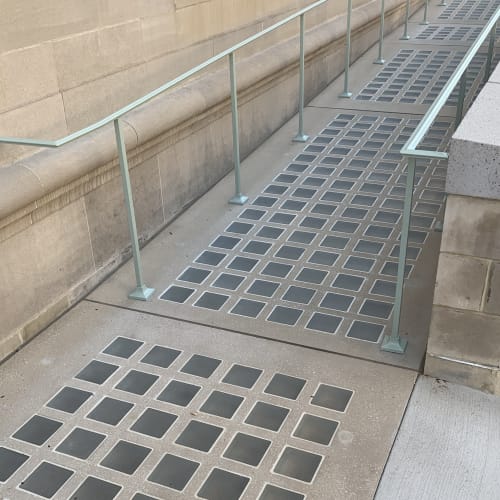
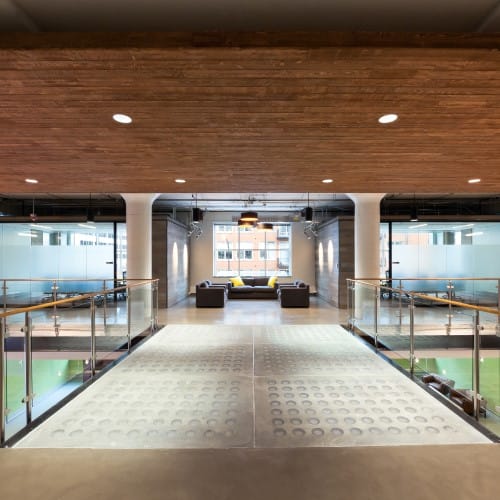
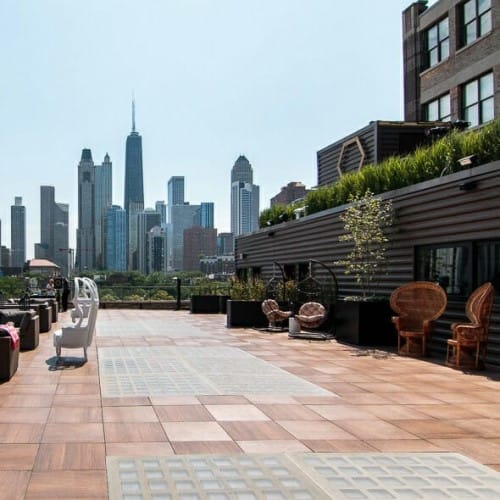
Step into a world where light transforms not just spaces, but experiences. Our 71R™ Glass Pavers & Precast Concrete are the embodiment of innovation, effortlessly repurposing light to breathe life into bustling urban landscapes. Beyond mere functionality, these versatile pavers serve as conduits of illumination, revitalizing sidewalks, decking, staircases, landings, and even bridge pathways. Crafted with integrity, they can carry substantial loads and stand resilient in the face of fire.Delve into a spectrum of finishes adorning the surface of our pavers, each a stroke on the canvas of architectural expression. But why limit your imagination? Our palette extends further with customizable concrete colors and finishes, enabling your project to resonate with a bespoke identity.BroomSmooth trowelSandblastHonedImagine panels featuring a diverse array of square or round solid glass pavers, seamlessly blending functionality with elegance in architectural landscapes. But our offerings can extend beyond surface appeal; our smaller glass pavers are tailored for projects rooted in history, acting as guardians of heritage by delicately preserving the past within a modern framework.Our range of panel sizes sets the stage for architectural brilliance. But conformity has no place here. Explore the extraordinary through our custom range of shapes, sizes, and configurations—each tailored to amplify the uniqueness of every architectural project’s design.Meticulously calibrated, our panels have the resilience to withstand a live load of 150 lb per sq. ft. over a five-foot span. Need more? Customization is our forte; we craft panels tailored to span large distances or bear heavier loads, ensuring your architectural dreams stand upon a foundation of unwavering strength.
71R™ Glass Pavers & Precast Concrete

71R™ Glass Pavers & Precast Concrete - Typical Panel to Panel w/ Support

Step into a world where light transforms not just spaces, but experiences. Our 71R™ Glass Pavers & Precast Concrete are the embodiment of innovation, effortlessly repurposing light to breathe life into bustling urban landscapes. Beyond mere functionality, these versatile pavers serve as conduits of illumination, revitalizing sidewalks, decking, staircases, landings, and even bridge pathways. Crafted with integrity, they can carry substantial loads and stand resilient in the face of fire.Delve into a spectrum of finishes adorning the surface of our pavers, each a stroke on the canvas of architectural expression. But why limit your imagination? Our palette extends further with customizable concrete colors and finishes, enabling your project to resonate with a bespoke identity.BroomSmooth trowelSandblastHonedImagine panels featuring a diverse array of square or round solid glass pavers, seamlessly blending functionality with elegance in architectural landscapes. But our offerings can extend beyond surface appeal; our smaller glass pavers are tailored for projects rooted in history, acting as guardians of heritage by delicately preserving the past within a modern framework.Our range of panel sizes sets the stage for architectural brilliance. But conformity has no place here. Explore the extraordinary through our custom range of shapes, sizes, and configurations—each tailored to amplify the uniqueness of every architectural project’s design.Meticulously calibrated, our panels have the resilience to withstand a live load of 150 lb per sq. ft. over a five-foot span. Need more? Customization is our forte; we craft panels tailored to span large distances or bear heavier loads, ensuring your architectural dreams stand upon a foundation of unwavering strength.
  • About
Asset Category Filters:
  • Select All
  • Media
  • CAD PDF
  • Specs PDF
Products in same Family
VIEWING 71R™ Glass Pavers & Precast Concrete - Typical Panel to Panel w/ Support
71R™ Glass Pavers & Precast Concrete - Typica ...
71R™ Glass Pavers & Precast Concrete - Typical End Section Detail 4.5R
71R™ Glass Pavers & Precast Concrete - Typica ...
71R™ Glass Pavers & Precast Concrete - Typical Stepped Panel
71R™ Glass Pavers & Precast Concrete - Typica ...
71R™ Glass Pavers & Precast Concrete - Typical Panel to Panel w/o Support
71R™ Glass Pavers & Precast Concrete - Typica ...
71R™ Glass Pavers & Precast Concrete - Typical End Section Detail 4.5R Thick
71R™ Glass Pavers & Precast Concrete - Typica ...

Company

  • About Us
  • Privacy Policy
  • Blog

Useful Links

  • Help Center
  • Client Portal

Download Category

  • BIM Objects
  • CAD Drawings
  • Product Library
  • Get Inspired

For Manufacturers

  • Publish Your Products
  • Be Project Ready
  • Maximize Conversion
  • AEC Data Analytics

Join Today

  • Join as a Designer
  • Join as a Manufacturer
  • About Us
  • Privacy Policy
  • Blog
  • Help Center
  • Client Portal
  • BIM Objects
  • CAD Drawings
  • Product Library
  • Get Inspired
  • Publish Your Products
  • Be Project Ready
  • Maximize Conversion
  • AEC Data Analytics
  • Join as a Designer
  • Join as a Manufacturer

© 2026 CADdetails.com All rights reserved.

Loading...

CADdetails Projects

Loading...

Verifications

Aligns with industry standards for quality and usability.
Optimized for seamless project integration.
Maintained for accuracy and performance.

We use cookies to improve your experience on our site. By using CADdetails.com you accept our use of cookies.