× (.NET Core) This site is currently running in development mode and using the dev storage.
CADdetails Logo - Free CAD Drawings, 3D BIM Models, Revit Families, Sketchup and more.
CADdetails
Browse Products
  • All Products
  • By Filetype:
  • CAD Drawings
  • BIM Models
  • 3D SketchUp
  • Technical Documents
Projects
Resources
  • About
  • Blog
  • Publish Your Products
Menu
Browse Products
Resources
  • Browse Products
  • Projects
  • Resources
  • All Products
  • By Filetype:
  • CAD Drawings
  • BIM Models
  • 3D SketchUp
  • Technical Documents
  • About
  • Blog
  • Publish Your Products

Sign In
Circle Redmont 91R™ Glass Pavers & Metal Systems
Circle Redmont logo

Circle Redmont

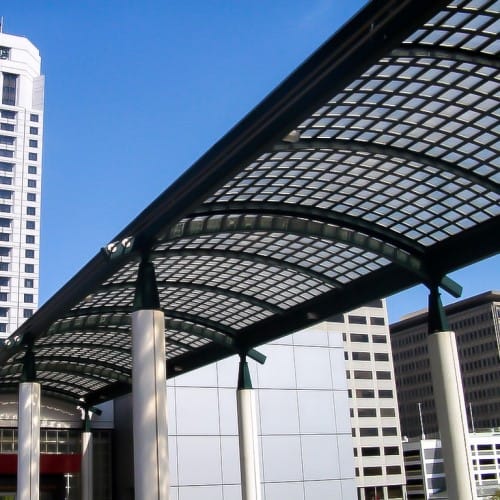
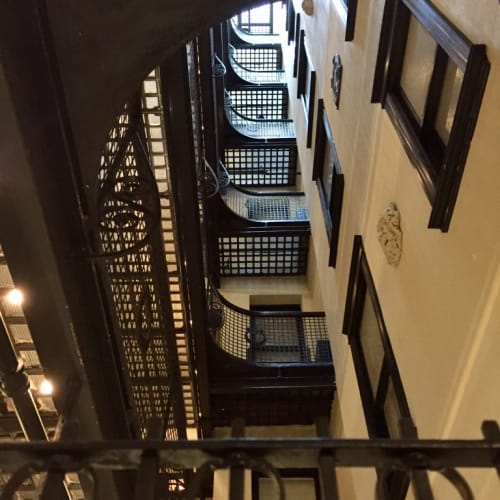
For structural glass panel systems you’ve never imagined possible, Circle Redmont is your source. Architects and builders who have searched the world over are making the same conclusion — only Circle Redmont provides the expertise, engineering, and proprietary processes for glass flooring, bridges, walls, vault lights, and structures. Add a breathtaking design feature with a walkable glass floor from Circle Redmont. From stunning glass panel staircases to lighted glass walkways & decks, structural glass is an earth-friendly option to brighten interiors. Using colors, textures, patterns, shapes, and finishes, Circle Redmont creates distinct walkable skylights, glass barrel vaults, flooring, walls, canopies, and more.

Circle Redmont logo

Circle Redmont

Click to Call

1213 Medina Rd, Suite B, Medina , US, 44256

Website

Download files for this product
Log in or create a free account to continue
  • Free, unlimited downloads
  • All formats: CAD, Revit, 3D, Specs
  • Manufacturer-provided, up-to-date files
91R™ Glass Pavers & Metal Systems preview 1 91R™ Glass Pavers & Metal Systems preview 2 91R™ Glass Pavers & Metal Systems preview 3 91R™ Glass Pavers & Metal Systems preview 4 91R™ Glass Pavers & Metal Systems preview 5 91R™ Glass Pavers & Metal Systems preview 6 91R™ Glass Pavers & Metal Systems preview 7 91R™ Glass Pavers & Metal Systems preview 8 91R™ Glass Pavers & Metal Systems preview 9 91R™ Glass Pavers & Metal Systems preview 10 91R™ Glass Pavers & Metal Systems preview 11 91R™ Glass Pavers & Metal Systems preview 12 91R™ Glass Pavers & Metal Systems preview 13 91R™ Glass Pavers & Metal Systems preview 14 91R™ Glass Pavers & Metal Systems preview 15 91R™ Glass Pavers & Metal Systems preview 16

91R™ Glass Pavers & Metal Systems - Typical End Section Detail Tube
91R™ Glass Pavers & Metal Systems preview 1
91R™ Glass Pavers & Metal Systems preview 2
91R™ Glass Pavers & Metal Systems preview 3
91R™ Glass Pavers & Metal Systems preview 4
91R™ Glass Pavers & Metal Systems preview 5
91R™ Glass Pavers & Metal Systems preview 6
91R™ Glass Pavers & Metal Systems preview 7
91R™ Glass Pavers & Metal Systems preview 8
91R™ Glass Pavers & Metal Systems preview 9
91R™ Glass Pavers & Metal Systems preview 10
91R™ Glass Pavers & Metal Systems preview 11
91R™ Glass Pavers & Metal Systems preview 12
91R™ Glass Pavers & Metal Systems preview 13
91R™ Glass Pavers & Metal Systems preview 14
91R™ Glass Pavers & Metal Systems preview 15
91R™ Glass Pavers & Metal Systems preview 16
MFG CAD Preview
91R™ Glass Pavers & Metal Systems

91R™ Glass Pavers & Metal Systems - Typical End Section Detail Tube

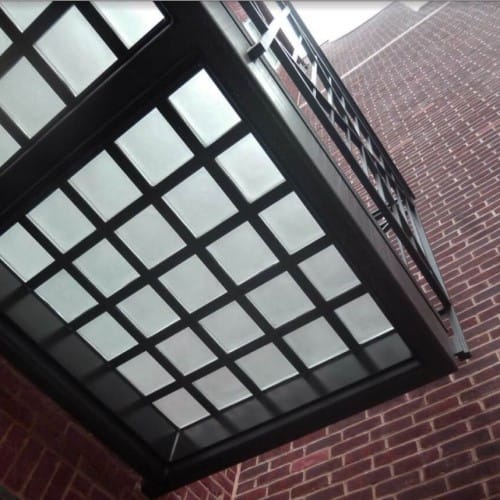
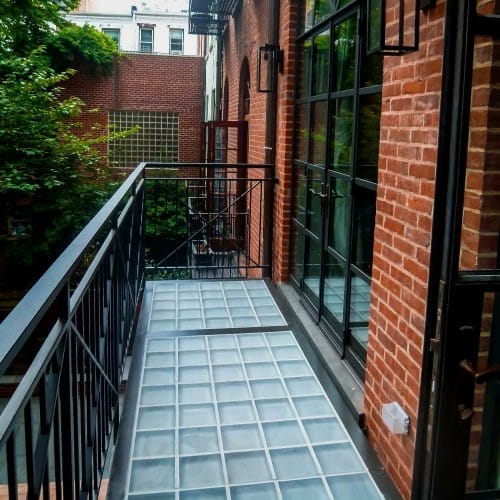
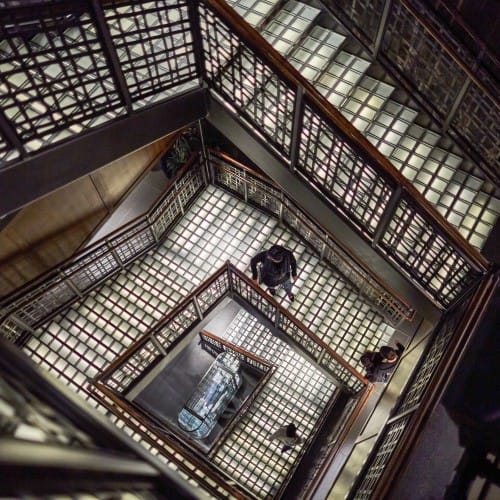
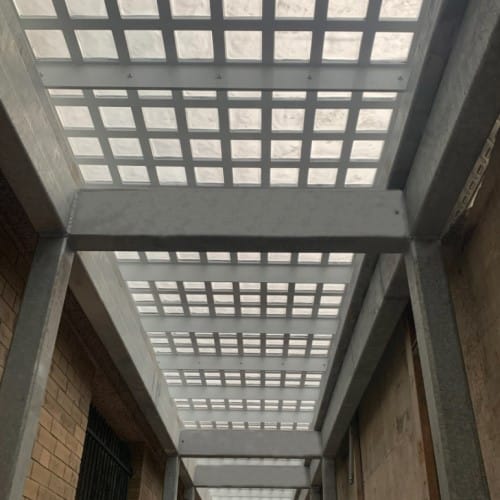
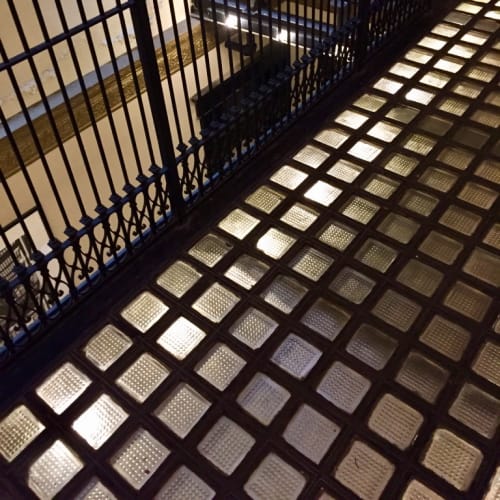
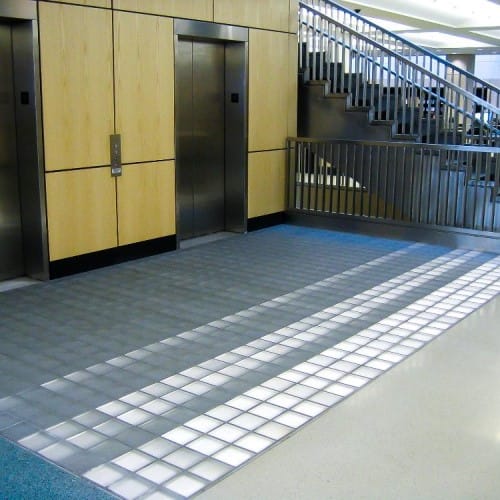
Our 91R solid glass paver and metal panels are the top choice for projects requiring maximum glass coverage and the highest illumination in a modular design. This glass floor panel incorporates square glass paver units into a metal framework that is tailored to fit each project.These glass landing panels are ideal as flooring features. They add elegance to bridges, stair treads, and anywhere else they are used. Our design and engineering team can customize glass stair landing panels that will fit and accentuate the space you are designing.Finishes:91R steel frameworks are finished with Circle Redmont’s white or black 2-part epoxy prime urethane high gloss top coat. Stainless steel panels are finished with our non-directional bead blast finish. Other paint colors and stainless-steel finishes are available. Glass Options:Glass panels incorporate six inch (6″ or 8″) square glass pavers.Sizes & Shapes:We design and engineer our 91R panels for each project’s requirements. We ensure our structural metal frameworks will span virtually any opening. Solid glass pavers can be cut to accommodate the size or shape of your area.Load Capabilities:Panels are engineered and fabricated to a 100lb per sq. ft. live load over a four foot (4′) span, or panels can be customized to meet severe loading requirements (e.g. ASHTO HS 20-44).Maintenance:91R glass floor panels require little or no maintenance other than an occasional washing with soap and water.
91R™ Glass Pavers & Metal Systems

91R™ Glass Pavers & Metal Systems - Typical End Section Detail Tube

Our 91R solid glass paver and metal panels are the top choice for projects requiring maximum glass coverage and the highest illumination in a modular design. This glass floor panel incorporates square glass paver units into a metal framework that is tailored to fit each project.These glass landing panels are ideal as flooring features. They add elegance to bridges, stair treads, and anywhere else they are used. Our design and engineering team can customize glass stair landing panels that will fit and accentuate the space you are designing.Finishes:91R steel frameworks are finished with Circle Redmont’s white or black 2-part epoxy prime urethane high gloss top coat. Stainless steel panels are finished with our non-directional bead blast finish. Other paint colors and stainless-steel finishes are available. Glass Options:Glass panels incorporate six inch (6″ or 8″) square glass pavers.Sizes & Shapes:We design and engineer our 91R panels for each project’s requirements. We ensure our structural metal frameworks will span virtually any opening. Solid glass pavers can be cut to accommodate the size or shape of your area.Load Capabilities:Panels are engineered and fabricated to a 100lb per sq. ft. live load over a four foot (4′) span, or panels can be customized to meet severe loading requirements (e.g. ASHTO HS 20-44).Maintenance:91R glass floor panels require little or no maintenance other than an occasional washing with soap and water.
  • About
Asset Category Filters:
  • Select All
  • Media
  • CAD PDF
  • Specs PDF
Products in same Family
VIEWING 91R™ Glass Pavers & Metal Systems - Typical End Section Detail Tube
91R™ Glass Pavers & Metal Systems - Typical E ...
91R™ Glass Pavers & Metal Systems - Typical Section Detail Half Riser
91R™ Glass Pavers & Metal Systems - Typical S ...
91R™ Glass Pavers & Metal Systems - Typical Section Detail Tread w/ Solid Riser
91R™ Glass Pavers & Metal Systems - Typical S ...
91R™ Glass Pavers & Metal Systems - Typical Section Detail Panel to Panel
91R™ Glass Pavers & Metal Systems - Typical S ...
91R™ Glass Pavers & Metal Systems - Typical Section Detail Lower Support
91R™ Glass Pavers & Metal Systems - Typical S ...
91R™ Glass Pavers & Metal Systems - Typical Section Detail Interior Use
91R™ Glass Pavers & Metal Systems - Typical S ...
91R™ Glass Pavers & Metal Systems - Typical Section Detail Curb
91R™ Glass Pavers & Metal Systems - Typical S ...

Company

  • About Us
  • Privacy Policy
  • Blog

Useful Links

  • Help Center
  • Client Portal

Download Category

  • BIM Objects
  • CAD Drawings
  • Product Library
  • Get Inspired

For Manufacturers

  • Publish Your Products
  • Be Project Ready
  • Maximize Conversion
  • AEC Data Analytics

Join Today

  • Join as a Designer
  • Join as a Manufacturer
  • About Us
  • Privacy Policy
  • Blog
  • Help Center
  • Client Portal
  • BIM Objects
  • CAD Drawings
  • Product Library
  • Get Inspired
  • Publish Your Products
  • Be Project Ready
  • Maximize Conversion
  • AEC Data Analytics
  • Join as a Designer
  • Join as a Manufacturer

© 2026 CADdetails.com All rights reserved.

Loading...

CADdetails Projects

Loading...

Verifications

Aligns with industry standards for quality and usability.
Optimized for seamless project integration.
Maintained for accuracy and performance.

We use cookies to improve your experience on our site. By using CADdetails.com you accept our use of cookies.