× (.NET Core) This site is currently running in development mode and using the dev storage.
CADdetails Logo - Free CAD Drawings, 3D BIM Models, Revit Families, Sketchup and more.
CADdetails
Browse Products
  • All Products
  • By Filetype:
  • CAD Drawings
  • BIM Models
  • 3D SketchUp
  • Technical Documents
Projects
Resources
  • About
  • Blog
  • Publish Your Products
Menu
Browse Products
Resources
  • Browse Products
  • Projects
  • Resources
  • All Products
  • By Filetype:
  • CAD Drawings
  • BIM Models
  • 3D SketchUp
  • Technical Documents
  • About
  • Blog
  • Publish Your Products

Sign In
Citygreen Duraplate™ Tree Grate
Citygreen  logo

Citygreen

Forward-thinking, sustainable outcomes come from creating green space in urban environments. That’s why our goal at Citygreen is to provide practical, durable solutions that nurture urban environments, make the most of scarce resources and develop well-planned green spaces across the globe. With our range of innovative urban landscape solutions and services, we transform grey spaces into green, allowing green space to integrate harmoniously with the advancements of our cities and our world.

Citygreen  logo

Citygreen

Click to Call

444 W Ocean Blvd Ste 707, Long Beach, CA, 90802

Website

Download files for this product
Log in or create a free account to continue
  • Free, unlimited downloads
  • All formats: CAD, Revit, 3D, Specs
  • Manufacturer-provided, up-to-date files
Duraplate™ Tree Grate preview 1 Duraplate™ Tree Grate preview 2 Duraplate™ Tree Grate preview 3
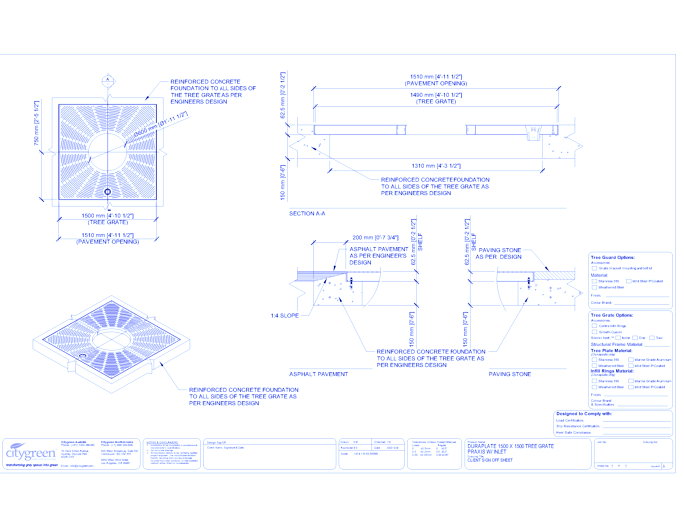
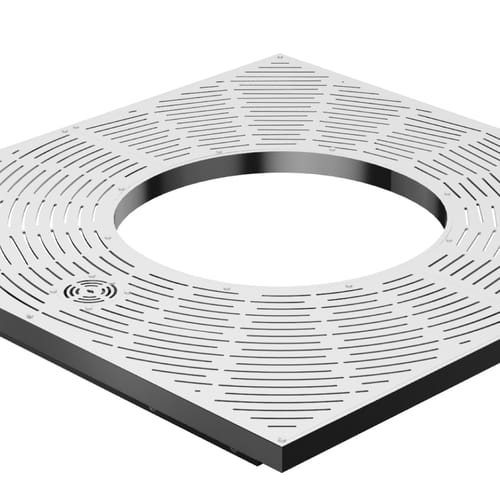
DuraPlate™ 1500 mm x 1500 mm Tree Grate Praxis w/ Inlet
Duraplate™ Tree Grate preview 1
Duraplate™ Tree Grate preview 2
Duraplate™ Tree Grate preview 3
MFG CAD Preview
Duraplate™ Tree Grate

DuraPlate™ 1500 mm x 1500 mm Tree Grate Praxis w/ Inlet

Duraplate II Tree grates are the top tree grates landscape architects, engineers, arborist, designers and planners specify when planting trees in their projects. These high class tree grilles provide ultimate flexibility to create innovative landscapes. Citygreen create this through the use of CNC programmed laser technology for cutting decorative and functional designs into the surface of the tree grate.Heel safe apertures in constrained or free flowing designs may be featured into the Duraplate II surface plate to provide a distinctive finish for a contemporary streetscape project. Coupled with the large range of standard and custom patterns available is the opportunity to feature different metals in the design, such as Corten (rusty) steel, stainless steel, and mild steel.
Duraplate™ Tree Grate

DuraPlate™ 1500 mm x 1500 mm Tree Grate Praxis w/ Inlet

Duraplate II Tree grates are the top tree grates landscape architects, engineers, arborist, designers and planners specify when planting trees in their projects. These high class tree grilles provide ultimate flexibility to create innovative landscapes. Citygreen create this through the use of CNC programmed laser technology for cutting decorative and functional designs into the surface of the tree grate.Heel safe apertures in constrained or free flowing designs may be featured into the Duraplate II surface plate to provide a distinctive finish for a contemporary streetscape project. Coupled with the large range of standard and custom patterns available is the opportunity to feature different metals in the design, such as Corten (rusty) steel, stainless steel, and mild steel.
  • About
  • Education
Asset Category Filters:
  • Select All
  • Media
  • CAD DWG
  • CAD DWF
  • CAD DXF
  • CAD GIF
  • CAD PDF
Products in same Family
VIEWING DuraPlate™ 1500 mm x 1500 mm Tree Grate Praxis w/ Inlet
DuraPlate™ 1500 mm x 1500 mm Tree Grate Praxi ...
DuraPlate™ 1200 mm x 1200 mm Tree Grate Paseo w/ Inlet
DuraPlate™ 1200 mm x 1200 mm Tree Grate Paseo ...
DuraPlate™ 1200 mm x 1200 mm Tree Grate Praxis w/ Inlet
DuraPlate™ 1200 mm x 1200 mm Tree Grate Praxi ...
DuraPlate™ 1500 mm x 1500 mm Tree Grate Paseo w/ Inlet
DuraPlate™ 1500 mm x 1500 mm Tree Grate Paseo ...

Company

  • About Us
  • Privacy Policy
  • Blog

Useful Links

  • Help Center
  • Client Portal

Download Category

  • BIM Objects
  • CAD Drawings
  • Product Library
  • Get Inspired

For Manufacturers

  • Publish Your Products
  • Be Project Ready
  • Maximize Conversion
  • AEC Data Analytics

Join Today

  • Join as a Designer
  • Join as a Manufacturer
  • About Us
  • Privacy Policy
  • Blog
  • Help Center
  • Client Portal
  • BIM Objects
  • CAD Drawings
  • Product Library
  • Get Inspired
  • Publish Your Products
  • Be Project Ready
  • Maximize Conversion
  • AEC Data Analytics
  • Join as a Designer
  • Join as a Manufacturer

© 2026 CADdetails.com All rights reserved.

Loading...

CADdetails Projects

Loading...

Verifications

Aligns with industry standards for quality and usability.
Optimized for seamless project integration.
Maintained for accuracy and performance.

We use cookies to improve your experience on our site. By using CADdetails.com you accept our use of cookies.