

× (.NET Core) This site is currently running in development mode and using the dev storage.
CADdetails Logo - Free CAD Drawings, 3D BIM Models, Revit Families, Sketchup and more.
CADdetails
Browse Products
  • All Products
  • By Filetype:
  • CAD Drawings
  • BIM Models
  • 3D SketchUp
  • Technical Documents
Projects
Resources
  • About
  • Blog
  • Publish Your Products
Menu
Browse Products
Resources
  • Browse Products
  • Projects
  • Resources
  • All Products
  • By Filetype:
  • CAD Drawings
  • BIM Models
  • 3D SketchUp
  • Technical Documents
  • About
  • Blog
  • Publish Your Products

Sign In
The Cookson Company Rolling Counter Doors
The Cookson Company logo

The Cookson Company

The Cookson Company, Inc. continues to be totally committed to the commercial rolling door industry by providing high quality, innovative products of value. Rolling doors are our business - our only business, and because of this uncompromised commitment to quality and cost-effective reliability, Cookson products are still specified by more architects than any other rolling door manufacturer. Please not that all CAD drawings provided are for a specific size. Doors and Grilles are 10’ x 10’ Counter Doors are 6’ x 4’ If specific dimensions are required, please visit the drawing generator available on our website.

The Cookson Company logo

The Cookson Company

Click to Call

2417 S. 50th Avenue, Phoenix, AZ, 85043

Website

Download files for this product
Log in or create a free account to continue
  • Free, unlimited downloads
  • All formats: CAD, Revit, 3D, Specs
  • Manufacturer-provided, up-to-date files
Rolling Counter Doors preview 1
Revit: Counter Doors - Face of Wall Mounted
Rolling Counter Doors preview 1
3D Preview
Rolling Counter Doors

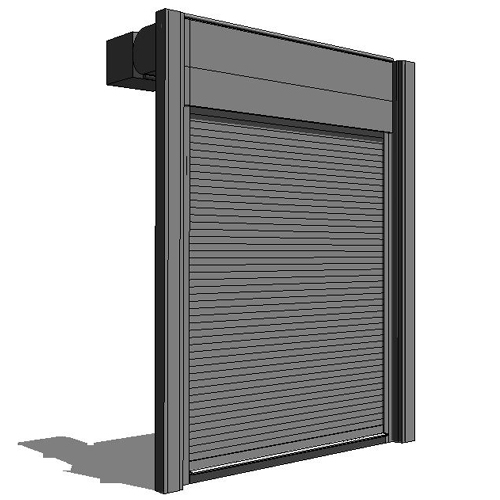
Revit: Counter Doors - Face of Wall Mounted

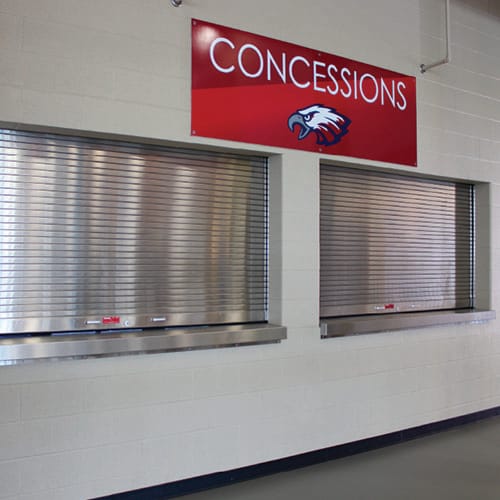
Commonly utilized in cafeterias, concession stands and ticket booths, our Rolling Counter Doors provide accessibility and security in interior and exterior finished wall openings. These doors are manufactured with smaller, more aesthetically pleasing door components – such as the guides, slats, brackets and hood – than traditional rolling doors, so they require minimal headroom and can be custom-fit into a wide variety of openings.Please not that all CAD drawings provided are for a specific size. Doors and Grilles are 10’ x 10’ Counter Doors are 6’ x 4’ If specific dimensions are required, please visit the drawing generator available on our website.
Rolling Counter Doors

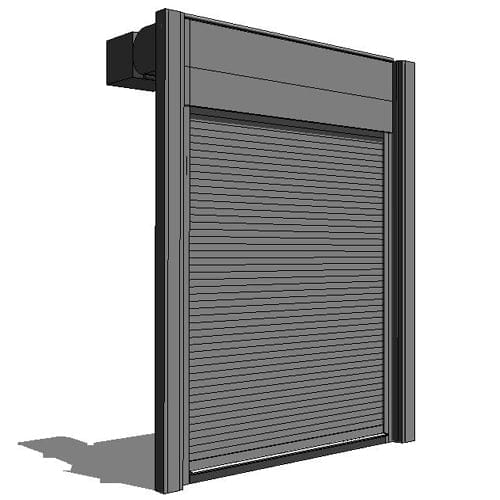
Revit: Counter Doors - Face of Wall Mounted

Commonly utilized in cafeterias, concession stands and ticket booths, our Rolling Counter Doors provide accessibility and security in interior and exterior finished wall openings. These doors are manufactured with smaller, more aesthetically pleasing door components – such as the guides, slats, brackets and hood – than traditional rolling doors, so they require minimal headroom and can be custom-fit into a wide variety of openings.Please not that all CAD drawings provided are for a specific size. Doors and Grilles are 10’ x 10’ Counter Doors are 6’ x 4’ If specific dimensions are required, please visit the drawing generator available on our website.
  • Education
Asset Category Filters:
  • Select All
  • Media
  • BIM Manufacturer Revit Family
Products in same Family
VIEWING Revit: Counter Doors - Face of Wall Mounted
Revit: Counter Doors - Face of Wall Mounted
Revit: Counter Doors - Between Jamb Mounted
Rolling Counter Doors

Company

  • About Us
  • Privacy Policy
  • Blog

Useful Links

  • Help Center
  • Client Portal

Download Category

  • BIM Objects
  • CAD Drawings
  • Product Library
  • Get Inspired

For Manufacturers

  • Publish Your Products
  • Be Project Ready
  • Maximize Conversion
  • AEC Data Analytics

Join Today

  • Join as a Designer
  • Join as a Manufacturer
  • About Us
  • Privacy Policy
  • Blog
  • Help Center
  • Client Portal
  • BIM Objects
  • CAD Drawings
  • Product Library
  • Get Inspired
  • Publish Your Products
  • Be Project Ready
  • Maximize Conversion
  • AEC Data Analytics
  • Join as a Designer
  • Join as a Manufacturer

© 2026 CADdetails.com All rights reserved.

Loading...

CADdetails Projects

Loading...

Verifications

Aligns with industry standards for quality and usability.
Optimized for seamless project integration.
Maintained for accuracy and performance.

We use cookies to improve your experience on our site. By using CADdetails.com you accept our use of cookies.