


The Cookson Company
The Cookson Company, Inc. continues to be totally committed to the commercial rolling door industry by providing high quality, innovative products of value. Rolling doors are our business - our only business, and because of this uncompromised commitment to quality and cost-effective reliability, Cookson products are still specified by more architects than any other rolling door manufacturer. Please not that all CAD drawings provided are for a specific size. Doors and Grilles are 10’ x 10’ Counter Doors are 6’ x 4’ If specific dimensions are required, please visit the drawing generator available on our website.

Rolling Counter Fire Doors
Counter Fire Shutter Doors
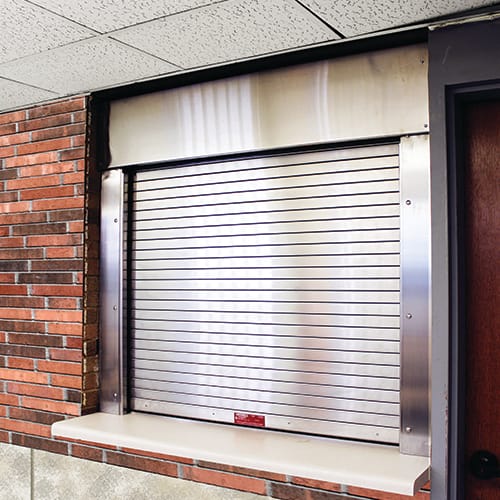
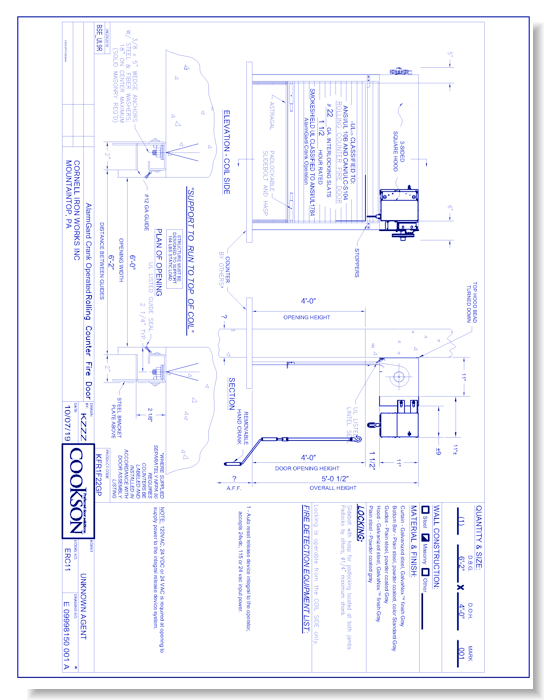
Counter fire rated doors are installed in places where, unfortunately, fires are likely to occur. In fact, they are required by code for fire, fire barrier and smoke barrier walls. Think of lunch rooms, concession stands, and the like. In these situations, you want counter fire doors that can compartmentalize the fire as well as prevent fire and smoke spread as quickly and effectively as possible. Our counter fire rated doors are up to the task. AlarmGard Rolling Fire Shutters are structural separations used to prevent the spread of fire and smoke throughout a building. They provide automatic closing in the event of fire detection with safely governed speed control. Our reliable alarm-activated AlarmGard rolling fire rated doors are Factory Mutual Approved, listed with the California Office of the State Fire Marshal, and are UL Listed for ¾, 1 ½, 3 and 4 hours of fire protection. AlarmGard fire shutter doors are also designed for daily use to provide security and access control, and are approved for openings that are not part of a required means of egress.The AlarmGard Closing System activates electrically by either the central fire alarm system or by local smoke detectors. When this occurs, the integrated release device safely allows the fire rated doors to close without loss of spring tension. This product is ideal for applications where there is minimal wall space for ancillary devices, or where the coil box must be recessed into the ceiling construction for functionality or aesthetics.Please not that all CAD drawings provided are for a specific size. Doors and Grilles are 10’ x 10’ Counter Doors are 6’ x 4’ If specific dimensions are required, please visit the drawing generator available on our website.
Rolling Counter Fire Doors
Counter Fire Shutter Doors
Counter fire rated doors are installed in places where, unfortunately, fires are likely to occur. In fact, they are required by code for fire, fire barrier and smoke barrier walls. Think of lunch rooms, concession stands, and the like. In these situations, you want counter fire doors that can compartmentalize the fire as well as prevent fire and smoke spread as quickly and effectively as possible. Our counter fire rated doors are up to the task. AlarmGard Rolling Fire Shutters are structural separations used to prevent the spread of fire and smoke throughout a building. They provide automatic closing in the event of fire detection with safely governed speed control. Our reliable alarm-activated AlarmGard rolling fire rated doors are Factory Mutual Approved, listed with the California Office of the State Fire Marshal, and are UL Listed for ¾, 1 ½, 3 and 4 hours of fire protection. AlarmGard fire shutter doors are also designed for daily use to provide security and access control, and are approved for openings that are not part of a required means of egress.The AlarmGard Closing System activates electrically by either the central fire alarm system or by local smoke detectors. When this occurs, the integrated release device safely allows the fire rated doors to close without loss of spring tension. This product is ideal for applications where there is minimal wall space for ancillary devices, or where the coil box must be recessed into the ceiling construction for functionality or aesthetics.Please not that all CAD drawings provided are for a specific size. Doors and Grilles are 10’ x 10’ Counter Doors are 6’ x 4’ If specific dimensions are required, please visit the drawing generator available on our website.
- About
- Education
Asset Category Filters:
- Select All
- Media
- CAD PDF
- CAD Mfg DWG (Imperial)
- CAD VWX
- CAD GIF
- Specs DOC
Products in same Family

