× (.NET Core) This site is currently running in development mode and using the dev storage.
CADdetails Logo - Free CAD Drawings, 3D BIM Models, Revit Families, Sketchup and more.
CADdetails
Browse Products
  • All Products
  • By Filetype:
  • CAD Drawings
  • BIM Models
  • 3D SketchUp
  • Technical Documents
Projects
Resources
  • About
  • Blog
  • Publish Your Products
Menu
Browse Products
Resources
  • Browse Products
  • Projects
  • Resources
  • All Products
  • By Filetype:
  • CAD Drawings
  • BIM Models
  • 3D SketchUp
  • Technical Documents
  • About
  • Blog
  • Publish Your Products

Sign In
Dekko Concrete Exterior and Interior Cladding
Dekko Concrete logo

Dekko Concrete

We specialize in crafting innovative, lightweight concrete products, blending durability with sleek design. Our dedicated team ensures every product meets the highest standards, bringing elegance and sustainability to any space.

Dekko Concrete logo

Dekko Concrete

Click to Call

1915 Setterington Dr, Kingsville, ON, N9Y 2E5

Website

Download files for this product
Log in or create a free account to continue
  • Free, unlimited downloads
  • All formats: CAD, Revit, 3D, Specs
  • Manufacturer-provided, up-to-date files
Exterior and Interior Cladding preview 1 Exterior and Interior Cladding preview 2 Exterior and Interior Cladding preview 3 Exterior and Interior Cladding preview 4 Exterior and Interior Cladding preview 5 Exterior and Interior Cladding preview 6 Exterior and Interior Cladding preview 7 Exterior and Interior Cladding preview 8 Exterior and Interior Cladding preview 9 Exterior and Interior Cladding preview 10 Exterior and Interior Cladding preview 11

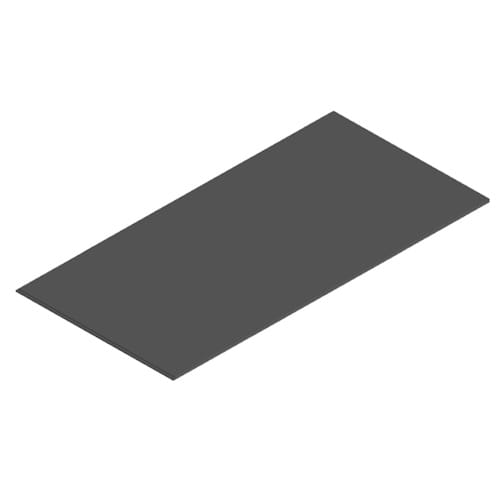
Cladding: 2x4 Mortar Line Edge Option
Exterior and Interior Cladding preview 1
Exterior and Interior Cladding preview 2
Exterior and Interior Cladding preview 3
Exterior and Interior Cladding preview 4
Exterior and Interior Cladding preview 5
Exterior and Interior Cladding preview 6
Exterior and Interior Cladding preview 7
Exterior and Interior Cladding preview 8
Exterior and Interior Cladding preview 9
Exterior and Interior Cladding preview 10
Exterior and Interior Cladding preview 11
3D Preview
Exterior and Interior Cladding

Cladding: 2x4 Mortar Line Edge Option

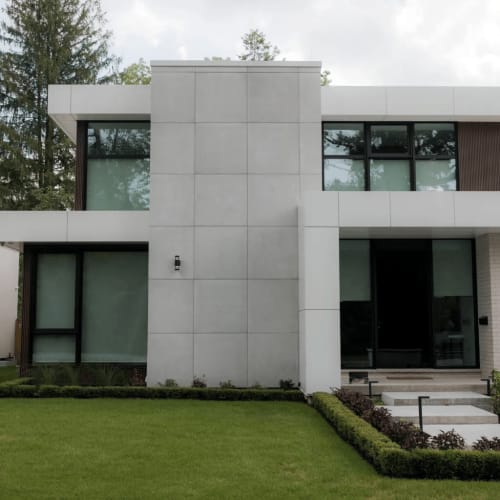
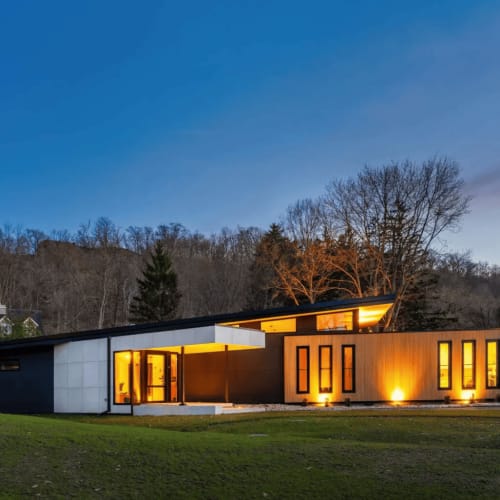
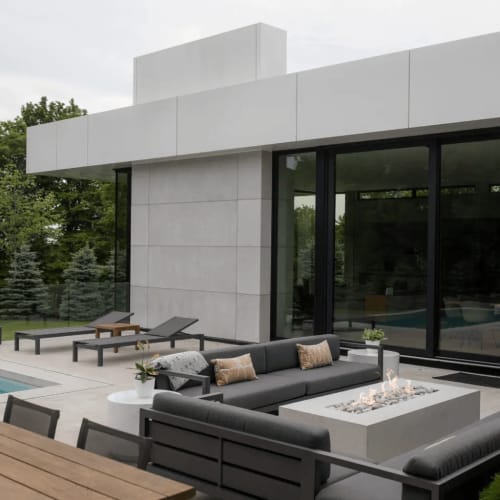
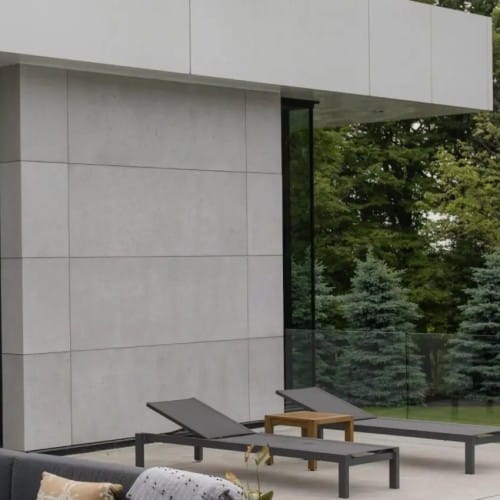
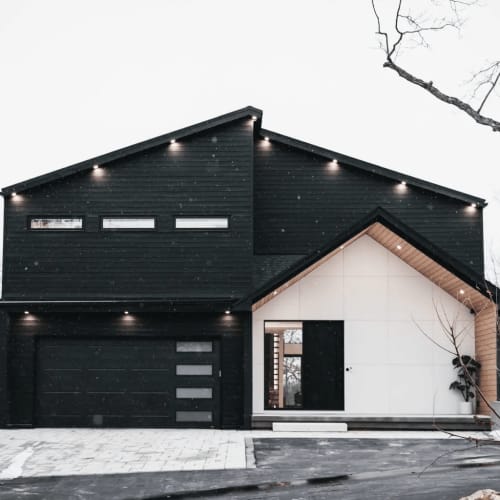
Lightweight concrete cladding is a versatile building material that offers architects and builders the flexibility to create aesthetically pleasing facades while minimizing overall load on the building’s structure.Lightweight concrete exterior cladding provides architects and builders with a durable, weather-resistant solution that enhances building aesthetics while reducing structural load. This versatile material offers both design flexibility and long-lasting performance, making it ideal for a wide range of exterior applications.
Exterior and Interior Cladding

Cladding: 2x4 Mortar Line Edge Option

Lightweight concrete cladding is a versatile building material that offers architects and builders the flexibility to create aesthetically pleasing facades while minimizing overall load on the building’s structure.Lightweight concrete exterior cladding provides architects and builders with a durable, weather-resistant solution that enhances building aesthetics while reducing structural load. This versatile material offers both design flexibility and long-lasting performance, making it ideal for a wide range of exterior applications.
  • About
  • YouTube
Asset Category Filters:
  • Select All
  • Media
  • Media
  • 3D DWG
  • Specs DOC
  • Specs DOC
Products in same Family
VIEWING Cladding: 2x4 Mortar Line Edge Option
Cladding: 2x4 Mortar Line Edge Option
Cladding: 2x4 Beveled Edge Option
Cladding: 4x4 Beveled Edge Option
Cladding: 4x8 Beveled Edge Option
Cladding: 4x4 Mortar Line Edge Option
Cladding: 4x8 Mortar Line Edge Option

Company

  • About Us
  • Privacy Policy
  • Blog

Useful Links

  • Help Center
  • Client Portal

Download Category

  • BIM Objects
  • CAD Drawings
  • Product Library
  • Get Inspired

For Manufacturers

  • Publish Your Products
  • Be Project Ready
  • Maximize Conversion
  • AEC Data Analytics

Join Today

  • Join as a Designer
  • Join as a Manufacturer
  • About Us
  • Privacy Policy
  • Blog
  • Help Center
  • Client Portal
  • BIM Objects
  • CAD Drawings
  • Product Library
  • Get Inspired
  • Publish Your Products
  • Be Project Ready
  • Maximize Conversion
  • AEC Data Analytics
  • Join as a Designer
  • Join as a Manufacturer

© 2026 CADdetails.com All rights reserved.

Loading...

CADdetails Projects

Loading...

Verifications

Aligns with industry standards for quality and usability.
Optimized for seamless project integration.
Maintained for accuracy and performance.

We use cookies to improve your experience on our site. By using CADdetails.com you accept our use of cookies.