× (.NET Core) This site is currently running in development mode and using the dev storage.
CADdetails Logo - Free CAD Drawings, 3D BIM Models, Revit Families, Sketchup and more.
CADdetails
Browse Products
  • All Products
  • By Filetype:
  • CAD Drawings
  • BIM Models
  • 3D SketchUp
  • Technical Documents
Projects
Resources
  • About
  • Blog
  • Publish Your Products
Menu
Browse Products
Resources
  • Browse Products
  • Projects
  • Resources
  • All Products
  • By Filetype:
  • CAD Drawings
  • BIM Models
  • 3D SketchUp
  • Technical Documents
  • About
  • Blog
  • Publish Your Products

Sign In
Dryvit Systems Inc. Metalite® 8000
Dryvit Systems Inc. logo

Dryvit Systems Inc.

Dryvit Systems Inc. is a leader in the exterior insulation and finish systems (EIFS) industry, driven to create beautiful, sustainable solutions for construction projects worldwide. Outsulation systems are a trusted choice for architects, building owners and contractors who want a high performance, insulated cladding solution.

Dryvit Systems Inc. logo

Dryvit Systems Inc.

Click to Call

3457 Windham Circle , Cuyahoga Falls , OH , 44223

Website

Download files for this product
Log in or create a free account to continue
  • Free, unlimited downloads
  • All formats: CAD, Revit, 3D, Specs
  • Manufacturer-provided, up-to-date files
Metalite® 8000 preview 1
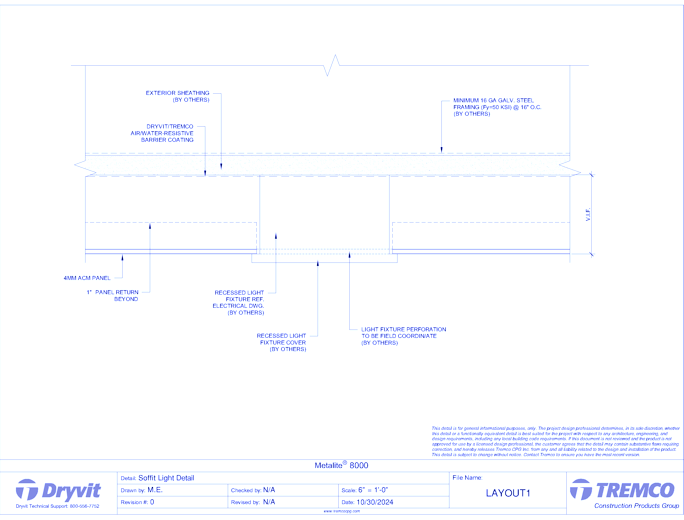
Tech 21 Systems: Soffit Light Detail
Metalite® 8000 preview 1
MFG CAD Preview
Metalite® 8000

Tech 21 Systems: Soffit Light Detail

The Metalite® 8000 system was specially designed to revolutionize prefabricated panels with its combination of visual appeal, quick installation, low maintenance, and lightweight construction. Quick and easy installation processes ensures a hassle-free experience, with minimal components required, streamlining the setup without compromising on quality. Built to withstand the elements, from fire to rain and everyday wear and tear, this system stands strong as a reliable cladding. Its durability is matched by its sustainability, as it can be recycled, aligning with eco-conscious initiatives. Metalite 8000 capitalizes on the beauty and sleek design of Aluminum Composite Material (ACM) systems while simultaneously delivering high-quality performance.Features & Benefits• Metalite 8000 system offers quick and easy installation• Market leading warranty up to 30 years for Metal Finish, 10 years for Delamination, 5 years for Fabrication Workmanship• Lightweight system at 2.29 lbs/ft2• Achieves a clean exterior due to its rivetless design• Passes NFPA 285 testing and quality assurance quality control
Metalite® 8000

Tech 21 Systems: Soffit Light Detail

The Metalite® 8000 system was specially designed to revolutionize prefabricated panels with its combination of visual appeal, quick installation, low maintenance, and lightweight construction. Quick and easy installation processes ensures a hassle-free experience, with minimal components required, streamlining the setup without compromising on quality. Built to withstand the elements, from fire to rain and everyday wear and tear, this system stands strong as a reliable cladding. Its durability is matched by its sustainability, as it can be recycled, aligning with eco-conscious initiatives. Metalite 8000 capitalizes on the beauty and sleek design of Aluminum Composite Material (ACM) systems while simultaneously delivering high-quality performance.Features & Benefits• Metalite 8000 system offers quick and easy installation• Market leading warranty up to 30 years for Metal Finish, 10 years for Delamination, 5 years for Fabrication Workmanship• Lightweight system at 2.29 lbs/ft2• Achieves a clean exterior due to its rivetless design• Passes NFPA 285 testing and quality assurance quality control
  • About
Asset Category Filters:
  • Select All
  • Media
  • CAD DWG
  • CAD DWF
  • CAD DXF
  • CAD GIF
  • CAD PDF
  • Specs DOC
Products in same Family
VIEWING Tech 21 Systems: Soffit Light Detail
Tech 21 Systems: Soffit Light Detail
Tech 21 Systems: Wall Section
Tech 21 Systems: Vertical Joint
Tech 21 Systems: Inside Corner Plan - Left Side
Tech 21 Systems: Inside Corner Plan - Left Si ...
Tech 21 Systems: Door Head
Tech 21 Systems: Window Head - Soffit
Tech 21 Systems: End Detail - Right Side
Tech 21 Systems: Typical Round Column - Plan
Tech 21 Systems: Base Detail @ Column
Tech 21 Systems: End Detail - Left Side
Tech 21 Systems: Jamb Details - Right & Left Side
Tech 21 Systems: Jamb Details - Right & Left ...
Tech 21 Systems: Window Jamb - Right Side
Tech 21 Systems: Typical Coping Condition
Tech 21 Systems: Top End Detail @ Column
Tech 21 Systems: Outside Corner - Section View
Tech 21 Systems: Outside Corner - Section Vie ...
Tech 21 Systems: Window Jamb - Left Side
Tech 21 Systems: Window Head
Tech 21 Systems: Outside Corner - Plan View
Tech 21 Systems: Downspout Nozzle Detail
Tech 21 Systems: Overflow Scupper Detail
Tech 21 Systems: Stiffener Detail
Tech 21 Systems: Window Sill
Tech 21 Systems: Top Detail
Tech 21 Systems: Base Detail
Tech 21 Systems: Expansion Joint - Left Side
Tech 21 Systems: Expansion Joint - Right Side
Tech 21 Systems: Horizontal Joint
Tech 21 Systems: Inside Corner Section
Tech 21 Systems: Inside Corner Plan - Right Side
Tech 21 Systems: Inside Corner Plan - Right S ...
Tech 21 Systems: Expansion Double Joint
Tech 21 Systems: Louver Jamb - Right Side
Tech 21 Systems: Louver Jamb - Left Side
Tech 21 Systems: Louver Head
Tech 21 Systems: Louver Sill
Tech 21 Systems: Door Jamb - Right Side
Tech 21 Systems: Door Jamb - Left Side

Company

  • About Us
  • Privacy Policy
  • Blog

Useful Links

  • Help Center
  • Client Portal

Download Category

  • BIM Objects
  • CAD Drawings
  • Product Library
  • Get Inspired

For Manufacturers

  • Publish Your Products
  • Be Project Ready
  • Maximize Conversion
  • AEC Data Analytics

Join Today

  • Join as a Designer
  • Join as a Manufacturer
  • About Us
  • Privacy Policy
  • Blog
  • Help Center
  • Client Portal
  • BIM Objects
  • CAD Drawings
  • Product Library
  • Get Inspired
  • Publish Your Products
  • Be Project Ready
  • Maximize Conversion
  • AEC Data Analytics
  • Join as a Designer
  • Join as a Manufacturer

© 2026 CADdetails.com All rights reserved.

Loading...

CADdetails Projects

Loading...

Verifications

Aligns with industry standards for quality and usability.
Optimized for seamless project integration.
Maintained for accuracy and performance.

We use cookies to improve your experience on our site. By using CADdetails.com you accept our use of cookies.