

× (.NET Core) This site is currently running in development mode and using the dev storage.
CADdetails Logo - Free CAD Drawings, 3D BIM Models, Revit Families, Sketchup and more.
CADdetails
Browse Products
  • All Products
  • By Filetype:
  • CAD Drawings
  • BIM Models
  • 3D SketchUp
  • Technical Documents
Projects
Resources
  • About
  • Blog
  • Publish Your Products
Menu
Browse Products
Resources
  • Browse Products
  • Projects
  • Resources
  • All Products
  • By Filetype:
  • CAD Drawings
  • BIM Models
  • 3D SketchUp
  • Technical Documents
  • About
  • Blog
  • Publish Your Products

Sign In
Dryvit Systems Inc. NewBrick® System
Dryvit Systems Inc. logo

Dryvit Systems Inc.

Dryvit Systems Inc. is a leader in the exterior insulation and finish systems (EIFS) industry, driven to create beautiful, sustainable solutions for construction projects worldwide. Outsulation systems are a trusted choice for architects, building owners and contractors who want a high performance, insulated cladding solution.

Dryvit Systems Inc. logo

Dryvit Systems Inc.

Click to Call

3457 Windham Circle , Cuyahoga Falls , OH , 44223

Website

Download files for this product
Log in or create a free account to continue
  • Free, unlimited downloads
  • All formats: CAD, Revit, 3D, Specs
  • Manufacturer-provided, up-to-date files
NewBrick® System preview 1
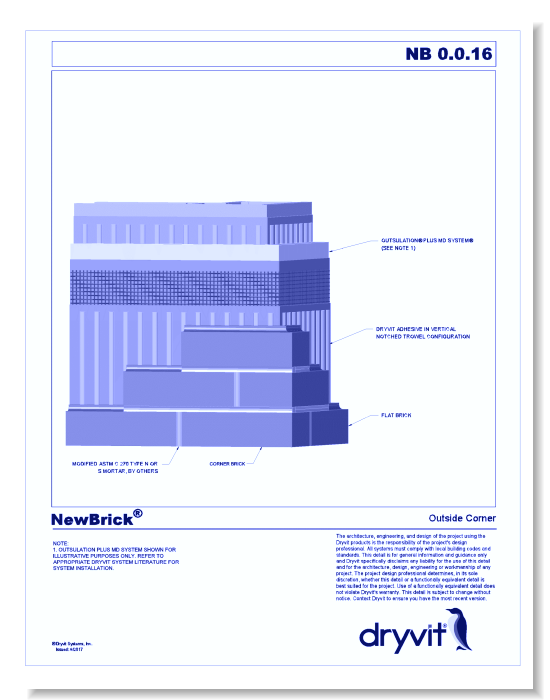
NewBrick® System: Outside Corner
NewBrick® System preview 1
Mfg DWG Preview (Imperial)
NewBrick® System

NewBrick® System: Outside Corner

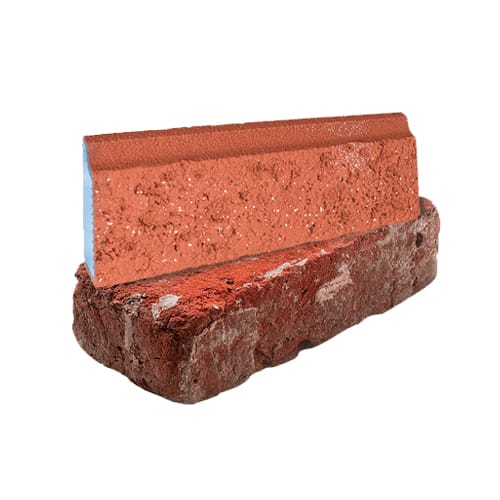
"NewBrick® offers the industry a way to build more cost and energy efficient traditional looking buildings from the ground up in a faster and simpler way." A game-changing innovation in exterior wall design that can be installed over nearly any solid substrate, including concrete and masonry, as well as over any Dryvit Outsulation® system.
NewBrick® System

NewBrick® System: Outside Corner

"NewBrick® offers the industry a way to build more cost and energy efficient traditional looking buildings from the ground up in a faster and simpler way." A game-changing innovation in exterior wall design that can be installed over nearly any solid substrate, including concrete and masonry, as well as over any Dryvit Outsulation® system.
  • About
  • Media
Asset Category Filters:
  • Select All
  • CAD PDF
  • CAD DWG
  • CAD GIF
  • Specs Specs
Products in same Family
VIEWING NewBrick® System: Outside Corner
NewBrick® System: Outside Corner
NewBrick System: BIM Models
NewBrick® System: NewBrick Shapes and Dimensions 1
NewBrick® System: NewBrick Shapes and Dimensi ...
NewBrick® System: NewBrick Shapes and Dimensions 2
NewBrick® System: NewBrick Shapes and Dimensi ...
NewBrick® System: NewBrick Cutaways
NewBrick® System: NewBrick Over Concrete
NewBrick® System: NewBrick Over Portland Cement Plaster
NewBrick® System: NewBrick Over Portland Ceme ...
NewBrick® System: NewBrick Over Dryvit Cement Board MD System
NewBrick® System: NewBrick Over Dryvit Cement ...
NewBrick® System: NewBrick Over ICF Substrate
NewBrick® System: NewBrick Over ICF Substrate ...
NewBrick® System: Termination at Concrete Curb
NewBrick® System: Termination at Concrete Cur ...
NewBrick® System: Grade Termination
NewBrick® System: Termination at Sloped Grade
NewBrick® System: Termination at Sloped Grade ...
NewBrick® System: Horizontal Termination at Concrete Foundation
NewBrick® System: Horizontal Termination at C ...
NewBrick® System: Storefront Window Sill - Jamb
NewBrick® System: Storefront Window Sill - Ja ...
NewBrick® System: Storefront and Flanged Window Head
NewBrick® System: Storefront and Flanged Wind ...
NewBrick® System: Termination at Parapet - Cap Flashing
NewBrick® System: Termination at Parapet - Ca ...
NewBrick® System: Horizontal Termination at Stone Veneer
NewBrick® System: Horizontal Termination at S ...
NewBrick® System: Fascia/Uninsulated Soffit Transition
NewBrick® System: Fascia/Uninsulated Soffit T ...
NewBrick® System: Horizontal Slip Joint with Weeps
NewBrick® System: Horizontal Slip Joint with ...
NewBrick® System: Vertical Termination at Stone Veneer
NewBrick® System: Vertical Termination at Sto ...
NewBrick® System: Vertical Expansion Joint - EIFS
NewBrick® System: Vertical Expansion Joint - ...
NewBrick® System: Through-Wall Expansion Joint
NewBrick® System: Through-Wall Expansion Join ...
NewBrick® System: Termination at Sloped Roof
NewBrick® System: Termination at Roof Flashing
NewBrick® System: Termination at Roof Flashin ...
NewBrick® System: Sign Attachment
NewBrick® System: Soldier Course at Window Head
NewBrick® System: Soldier Course at Window He ...
NewBrick® System: Archway
NewBrick® System: Corbeling
NewBrick® System: Rowlock Window Sill - Jamb

Company

  • About Us
  • Privacy Policy
  • Blog

Useful Links

  • Help Center
  • Client Portal

Download Category

  • BIM Objects
  • CAD Drawings
  • Product Library
  • Get Inspired

For Manufacturers

  • Publish Your Products
  • Be Project Ready
  • Maximize Conversion
  • AEC Data Analytics

Join Today

  • Join as a Designer
  • Join as a Manufacturer
  • About Us
  • Privacy Policy
  • Blog
  • Help Center
  • Client Portal
  • BIM Objects
  • CAD Drawings
  • Product Library
  • Get Inspired
  • Publish Your Products
  • Be Project Ready
  • Maximize Conversion
  • AEC Data Analytics
  • Join as a Designer
  • Join as a Manufacturer

© 2026 CADdetails.com All rights reserved.

Loading...

CADdetails Projects

Loading...

Verifications

Aligns with industry standards for quality and usability.
Optimized for seamless project integration.
Maintained for accuracy and performance.

We use cookies to improve your experience on our site. By using CADdetails.com you accept our use of cookies.