× (.NET Core) This site is currently running in development mode and using the dev storage.
CADdetails Logo - Free CAD Drawings, 3D BIM Models, Revit Families, Sketchup and more.
CADdetails
Browse Products
  • All Products
  • By Filetype:
  • CAD Drawings
  • BIM Models
  • 3D SketchUp
  • Technical Documents
Projects
Resources
  • About
  • Blog
  • Publish Your Products
Menu
Browse Products
Resources
  • Browse Products
  • Projects
  • Resources
  • All Products
  • By Filetype:
  • CAD Drawings
  • BIM Models
  • 3D SketchUp
  • Technical Documents
  • About
  • Blog
  • Publish Your Products

Sign In
Ferguson Waterworks UrbanForest
Ferguson Waterworks logo

Ferguson Waterworks

Ferguson Waterworks delivers quality products and innovative solutions across the water, sanitary sewer and stormwater management industries. As one of the nation’s largest waterworks companies, Ferguson puts your needs first. Every day, public and private water sewer authorities, utility contractors, public works/line contractors and heavy highway contractors count on Ferguson because of our world-class service.

Ferguson Waterworks logo

Ferguson Waterworks

Click to Call

2831 Cardwell Road , Richmond, VA, 23234

Website

Download files for this product
Log in or create a free account to continue
  • Free, unlimited downloads
  • All formats: CAD, Revit, 3D, Specs
  • Manufacturer-provided, up-to-date files
UrbanForest preview 1
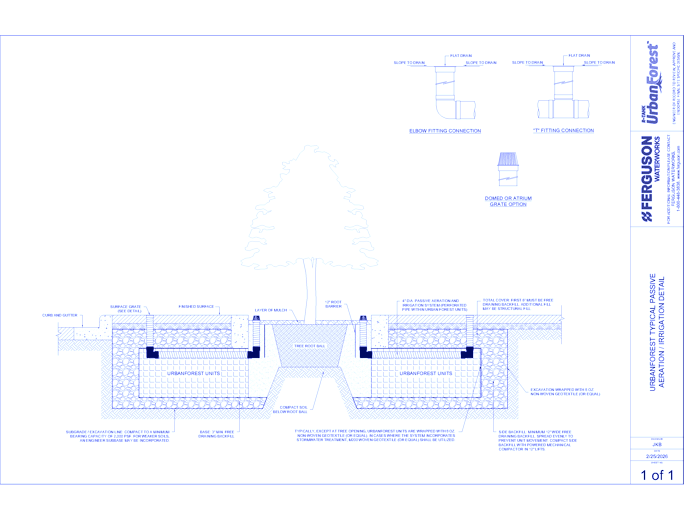
UrbanForest: Typical Passive Aeration Irrigation Detail
UrbanForest preview 1
MFG CAD Preview
UrbanForest

UrbanForest: Typical Passive Aeration Irrigation Detail

UrbanForest

UrbanForest: Typical Passive Aeration Irrigation Detail

  • About
  • Education
Asset Category Filters:
  • Select All
  • CAD DWG
  • CAD DWF
  • CAD DXF
  • CAD GIF
  • CAD PDF
Products in same Family
VIEWING UrbanForest: Typical Passive Aeration Irrigation Detail
UrbanForest: Typical Passive Aeration Irrigat ...
UrbanForest: Typical Vehicular Section
UrbanForest: Typical Underdrain Detail
UrbanForest: Typical Stormwater Inlet Connection Detail
UrbanForest: Typical Stormwater Inlet Connect ...
UrbanForest: Typical Stepped Section
UrbanForest: Typical Porous Gutter Connection Detail
UrbanForest: Typical Porous Gutter Connection ...
UrbanForest: Typical Non-Vehicular Section
UrbanForest: Typical Bridging Detail

Company

  • About Us
  • Privacy Policy
  • Blog

Useful Links

  • Help Center
  • Client Portal

Download Category

  • BIM Objects
  • CAD Drawings
  • Product Library
  • Get Inspired

For Manufacturers

  • Publish Your Products
  • Be Project Ready
  • Maximize Conversion
  • AEC Data Analytics

Join Today

  • Join as a Designer
  • Join as a Manufacturer
  • About Us
  • Privacy Policy
  • Blog
  • Help Center
  • Client Portal
  • BIM Objects
  • CAD Drawings
  • Product Library
  • Get Inspired
  • Publish Your Products
  • Be Project Ready
  • Maximize Conversion
  • AEC Data Analytics
  • Join as a Designer
  • Join as a Manufacturer

© 2026 CADdetails.com All rights reserved.

Loading...

CADdetails Projects

Loading...

Verifications

Aligns with industry standards for quality and usability.
Optimized for seamless project integration.
Maintained for accuracy and performance.

We use cookies to improve your experience on our site. By using CADdetails.com you accept our use of cookies.