× (.NET Core) This site is currently running in development mode and using the dev storage.
CADdetails Logo - Free CAD Drawings, 3D BIM Models, Revit Families, Sketchup and more.
CADdetails
Browse Products
  • All Products
  • By Filetype:
  • CAD Drawings
  • BIM Models
  • 3D SketchUp
  • Technical Documents
Projects
Resources
  • About
  • Blog
  • Publish Your Products
Menu
Browse Products
Resources
  • Browse Products
  • Projects
  • Resources
  • All Products
  • By Filetype:
  • CAD Drawings
  • BIM Models
  • 3D SketchUp
  • Technical Documents
  • About
  • Blog
  • Publish Your Products

Sign In
FireRock Common Scenarios
FireRock logo

FireRock

Since 2004, FireRock has been dedicated to providing quality products to the custom home market. But our focus goes beyond the products we sell - we know the service you receive is equally important. From our dedicated sales reps, to our knowledgeable customer service team, we pride ourselves on being a partner to you every step of the way. We are thrilled when builders, architects and homeowners alike call us to brainstorm design challenges or develop custom solutions. We believe that service should have the same quality and trust as the product itself, and for us, it does.

FireRock logo

FireRock

Click to Call

1500 1st Ave N #75, Birmingham, Alabama, 35203

Website

Download files for this product
Log in or create a free account to continue
  • Free, unlimited downloads
  • All formats: CAD, Revit, 3D, Specs
  • Manufacturer-provided, up-to-date files
Common Scenarios preview 1 Common Scenarios preview 2
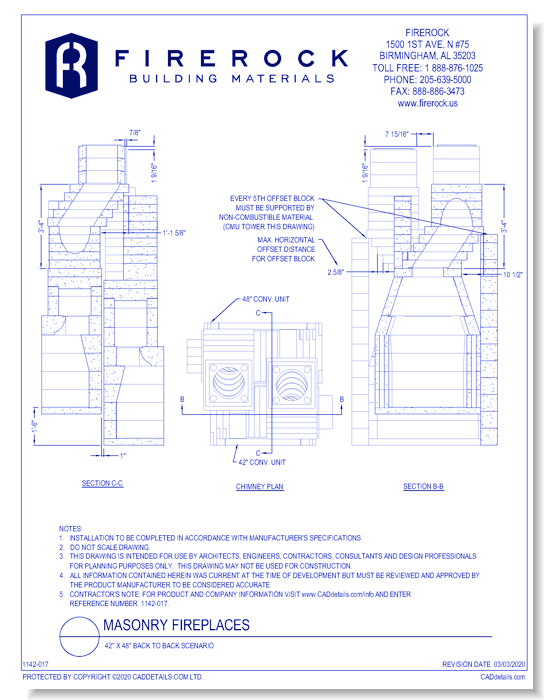
42'' x 48'' Back To Back Scenario
Common Scenarios preview 1
Common Scenarios preview 2
CAD Preview
Common Scenarios

42'' x 48'' Back To Back Scenario

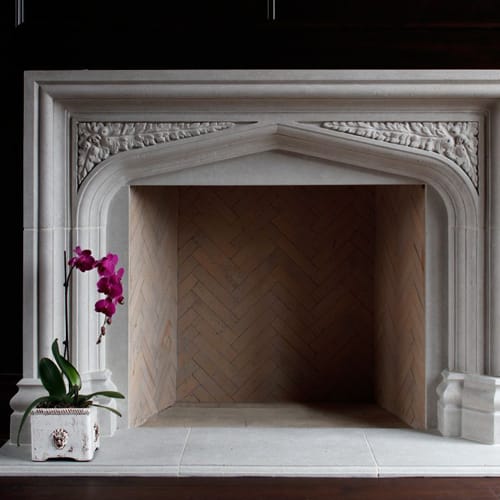
The fireplace has long been regarded as the centerpiece of the home, providing warmth and a place for family and friends to gather. Now, with a pre-engineered masonry fireplace system from FireRock, you can bring the romance of a real masonry fireplace into your home at a fraction of the time and cost of a traditional scratch-built unit.Offering the most technically advanced pre-engineered system on the market, FireRock fireplaces are engineered for improved smoke draw and ease of installation. And with 10 different styles, ranging in size from 30” to 72” for indoor and outdoor use, it’s easier than ever to find a fireplace that fits your home and your style.
Common Scenarios

42'' x 48'' Back To Back Scenario

The fireplace has long been regarded as the centerpiece of the home, providing warmth and a place for family and friends to gather. Now, with a pre-engineered masonry fireplace system from FireRock, you can bring the romance of a real masonry fireplace into your home at a fraction of the time and cost of a traditional scratch-built unit.Offering the most technically advanced pre-engineered system on the market, FireRock fireplaces are engineered for improved smoke draw and ease of installation. And with 10 different styles, ranging in size from 30” to 72” for indoor and outdoor use, it’s easier than ever to find a fireplace that fits your home and your style.
  • About
  • Education
Asset Category Filters:
  • Select All
  • Media
  • CAD PDF
  • CAD DWF
  • CAD DWG
  • CAD GIF
  • CAD VWX
  • CAD DXF
  • Specs Specs
Products in same Family
VIEWING 42'' x 48'' Back To Back Scenario
42'' x 48'' Back To Back Scenario
42'' Over 36'' Top Bottom Scenario

Company

  • About Us
  • Privacy Policy
  • Blog

Useful Links

  • Help Center
  • Client Portal

Download Category

  • BIM Objects
  • CAD Drawings
  • Product Library
  • Get Inspired

For Manufacturers

  • Publish Your Products
  • Be Project Ready
  • Maximize Conversion
  • AEC Data Analytics

Join Today

  • Join as a Designer
  • Join as a Manufacturer
  • About Us
  • Privacy Policy
  • Blog
  • Help Center
  • Client Portal
  • BIM Objects
  • CAD Drawings
  • Product Library
  • Get Inspired
  • Publish Your Products
  • Be Project Ready
  • Maximize Conversion
  • AEC Data Analytics
  • Join as a Designer
  • Join as a Manufacturer

© 2026 CADdetails.com All rights reserved.

Loading...

CADdetails Projects

Loading...

Verifications

Aligns with industry standards for quality and usability.
Optimized for seamless project integration.
Maintained for accuracy and performance.

We use cookies to improve your experience on our site. By using CADdetails.com you accept our use of cookies.