Fox Blocks
Known best for its ease of use, product engineering and speed of construction. Fox Blocks is North Americas fastest growing Industrial Strength Insulated Concrete Forms (ICF). Currently manufactured regionally across the US and Canada and backed by the Airlite Plastics Company with more than 60 years of high-end plastic and EPS foam product manufacturing experience.


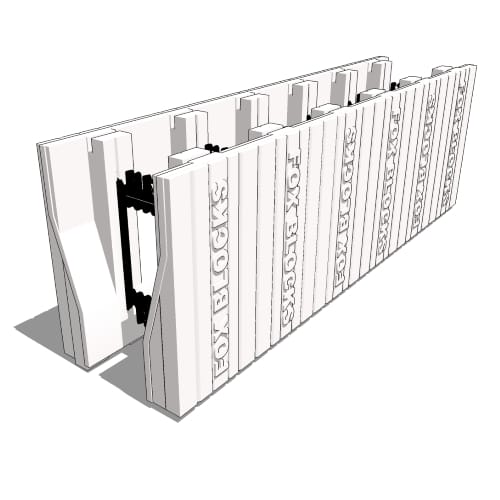
ICF Double Taper Top Block
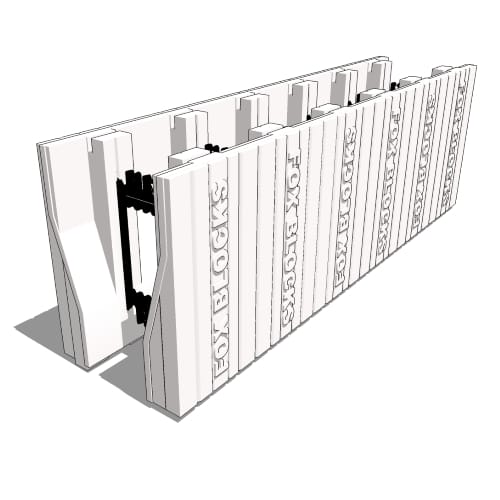
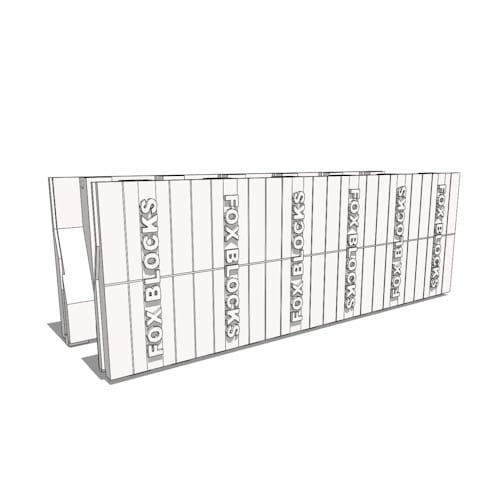
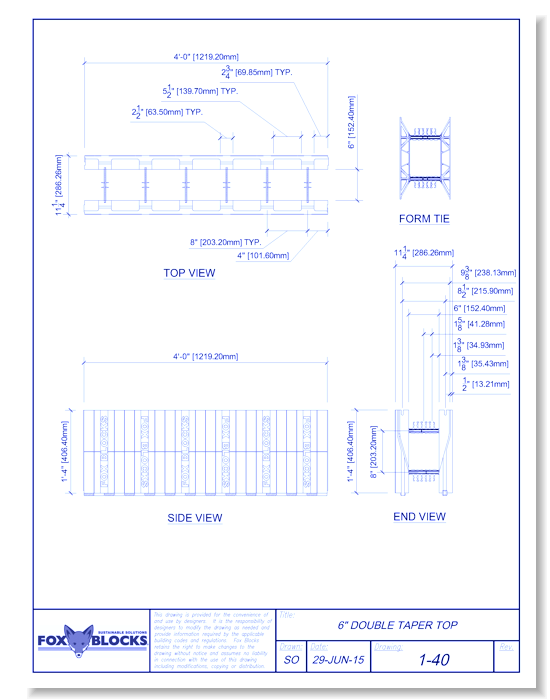
ICF 6" Double Taper Top Form
The Taper-Top Block typically makes up 1-2% of the ICF wall assembly on most residential and commercial jobs. This block has six strong, full-length, injection molded plastic ties made from Polypropylene (PP) regrind resin that are well marked with the words “Fox Blocks” located on both sides of the block. These ties secure the two pieces of modified Expanded Polystyrene (EPS) foam together that make up each block type. The blocks are stacked tightly together and inter-locked end to end to the desired wall length. Taper-Top Blocks are typically used at the top of the wall where the width of the concrete core needs to be increased to support other adjacent lateral loads (i.e., exterior roof truss loads, interior floor joist loads, hollowcore, etc.). Once a single layer or course of Taper-Top Blocks is installed, horizontal reinforcing steel bars are inter-locked securely together in the ties of the blocks.
ICF Double Taper Top Block

ICF 6" Double Taper Top Form
The Taper-Top Block typically makes up 1-2% of the ICF wall assembly on most residential and commercial jobs. This block has six strong, full-length, injection molded plastic ties made from Polypropylene (PP) regrind resin that are well marked with the words “Fox Blocks” located on both sides of the block. These ties secure the two pieces of modified Expanded Polystyrene (EPS) foam together that make up each block type. The blocks are stacked tightly together and inter-locked end to end to the desired wall length. Taper-Top Blocks are typically used at the top of the wall where the width of the concrete core needs to be increased to support other adjacent lateral loads (i.e., exterior roof truss loads, interior floor joist loads, hollowcore, etc.). Once a single layer or course of Taper-Top Blocks is installed, horizontal reinforcing steel bars are inter-locked securely together in the ties of the blocks.
- About
- Education
Asset Category Filters:
- Select All
- Media
- CAD DWG
- CAD DWF
- CAD DXF
- CAD GIF
- CAD PDF
- 3D SKP
- BIM Revit Family
- Specs PDF
Products in same Family