× (.NET Core) This site is currently running in development mode and using the dev storage.
CADdetails Logo - Free CAD Drawings, 3D BIM Models, Revit Families, Sketchup and more.
CADdetails
Browse Products
  • All Products
  • By Filetype:
  • CAD Drawings
  • BIM Models
  • 3D SketchUp
  • Technical Documents
Projects
Resources
  • About
  • Blog
  • Publish Your Products
Menu
Browse Products
Resources
  • Browse Products
  • Projects
  • Resources
  • All Products
  • By Filetype:
  • CAD Drawings
  • BIM Models
  • 3D SketchUp
  • Technical Documents
  • About
  • Blog
  • Publish Your Products

Sign In
Fox Blocks TAFS Details
Fox Blocks logo

Fox Blocks

Known best for its ease of use, product engineering and speed of construction. Fox Blocks is North Americas fastest growing Industrial Strength Insulated Concrete Forms (ICF). Currently manufactured regionally across the US and Canada and backed by the Airlite Plastics Company with more than 60 years of high-end plastic and EPS foam product manufacturing experience.

Fox Blocks logo

Fox Blocks

Click to Call

6110 Abbott Drive, Omaha, NE, 68110-2805

Website

Download files for this product
Log in or create a free account to continue
  • Free, unlimited downloads
  • All formats: CAD, Revit, 3D, Specs
  • Manufacturer-provided, up-to-date files
TAFS Details preview 1
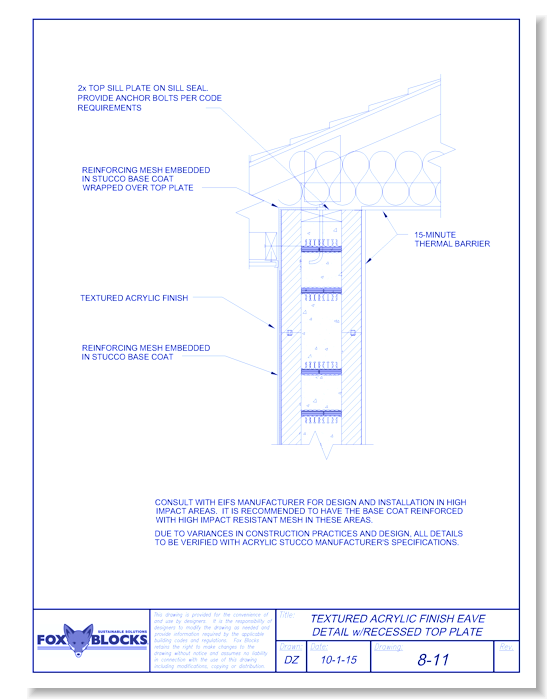
TAFS Eave with Recessed Top Plate
TAFS Details preview 1
MFG CAD Preview
TAFS Details

TAFS Eave with Recessed Top Plate

The Fox Blocks wall assembly expedites the building process by incorporating many building science and construction advantages into one product - Structure, Continuous Insulation, Air Barrier, WRB, Vapor Retardant, Attachment Surface, and Reversible Interlock. This results in faster construction, with fewer trades, and a dramatic reduction in materials versus multi-layered traditional assemblies, all to achieve a high-performance wall assembly
TAFS Details

TAFS Eave with Recessed Top Plate

The Fox Blocks wall assembly expedites the building process by incorporating many building science and construction advantages into one product - Structure, Continuous Insulation, Air Barrier, WRB, Vapor Retardant, Attachment Surface, and Reversible Interlock. This results in faster construction, with fewer trades, and a dramatic reduction in materials versus multi-layered traditional assemblies, all to achieve a high-performance wall assembly
  • About
  • Education
Asset Category Filters:
  • Select All
  • Media
  • CAD DWG
  • CAD DWF
  • CAD DXF
  • CAD GIF
  • CAD PDF
Products in same Family
VIEWING TAFS Eave with Recessed Top Plate
TAFS Eave with Recessed Top Plate
TAFS Cutaway
TAFS Cutaway
Termite Inspection Strip
Inspection Strip with Taper Cut
TAFS with EPS Trim
TAFS with EPS Trim
TAFS Base
TAFS Base
TAFS Wood Buck
TAFS Wood Buck
TAFS Head/Sill Buck
TAFS Head/Sill Buck
TAFS Head/Sill Flange Mount
TAFS Head/Sill Recessed
TAFS A/C Penetration
TAFS Eave with Top Plate
TAFS Eave with Metal Rafters
TAFS Sloped Roof/Wall
TAFS Transition to Existing CMU Wall
TAFS Column Transition
TAFS with Parapet
TAFS with Parapet

Company

  • About Us
  • Privacy Policy
  • Blog

Useful Links

  • Help Center
  • Client Portal

Download Category

  • BIM Objects
  • CAD Drawings
  • Product Library
  • Get Inspired

For Manufacturers

  • Publish Your Products
  • Be Project Ready
  • Maximize Conversion
  • AEC Data Analytics

Join Today

  • Join as a Designer
  • Join as a Manufacturer
  • About Us
  • Privacy Policy
  • Blog
  • Help Center
  • Client Portal
  • BIM Objects
  • CAD Drawings
  • Product Library
  • Get Inspired
  • Publish Your Products
  • Be Project Ready
  • Maximize Conversion
  • AEC Data Analytics
  • Join as a Designer
  • Join as a Manufacturer

© 2026 CADdetails.com All rights reserved.

Loading...

CADdetails Projects

Loading...

Verifications

Aligns with industry standards for quality and usability.
Optimized for seamless project integration.
Maintained for accuracy and performance.

We use cookies to improve your experience on our site. By using CADdetails.com you accept our use of cookies.